
BEDS3
BATHS3 full
SQUARE FEET3,335
MLS#22108711
STATUSActive
PROPERTY TYPEResidential - Single Family
SUBDIVISIONWood Ridge
Property Description
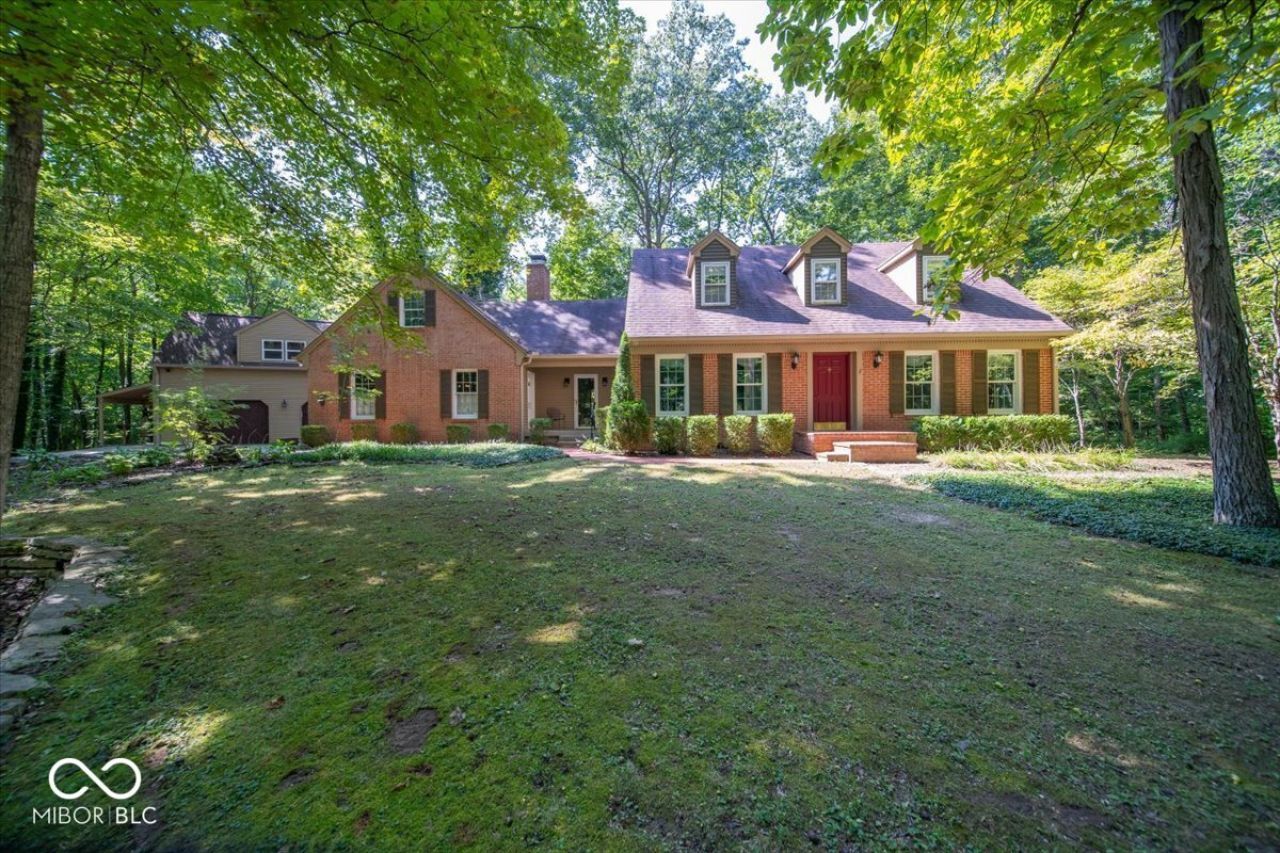
Welcome to your private sanctuary in the woods! This impeccably maintained 3 bedroom, 3 bath brick home offers the perfect blend of natural beauty, classic craftsmanship, and thoughtful design. Inside, you'll find rich hardwood floors, premium granite countertops, and modern updates throughout. Designed for practical everyday living, the home features dual laundry setups; an upper level laundry near the primary suite, plus a convenient secondary laundry just inside the basement entrance to keep outdoor messes at bay. Parking and storage are abundant with a 2 car attached garage alongside a 2 car detached garage boasting a massive loft area. Flexible rooms throughout the home easily adapt to your lifestyle; ideal for home offices, a game room, a gym, a media center, or creative studio. Come make it your own.
Property Features
Property Type: Residential - Single Family
Cooling: Central Air
Fireplaces: 1
Garage: 4
Heating: Electric, Heat Pump
Home Style: Cape Cod
Lot Size: 0.69 Acres
Stories: 1.5
Taxes: $3,938
Year Built: 1976
Appliances
Dishwasher
Microwave
Electric Oven
Refrigerator
Feature Descriptions
Bath: 1(Full-Main), 2(Full-Upper)
Days on Site: 3
Eating Area: Formal Dining Room
Exterior: Aluminum Siding, Brick
ExteriorFeatures: Storage, Storage Shed
Fireplace: Wood Burning
Formal Dining: Yes
Foundation: Block
InteriorFeatures: Hi-Speed Internet Availbl, Wood Work Stained
Outbuilding(s): Yes
Total Rooms: 10
Water: Private
Room Sizes
Dining Room: 13 X 11
Kitchen: 14 X 8
Loft: 13 X 6
Primary Bedroom: 18 X 12
Bedroom 2: 12 X 11
Bedroom 3: 25 X 11
Living Room: 13 X 15
Family Room: 20 X 12
Laundry: 16 X 15
Attic: 22 X 13
Local Schools
High School: Edinburgh Community High School
Middle School: Edinburgh Comm Middle School
Elementary School: East Side Elementary School
Listed By / Shown By
Listed By
Agency Name: Keller Williams Indy Metro Partners
Agency Phone: 317-738-4663
Shown By
Agency Title: Key Realty
Agency Phone: 877-539-7589

Estimate Your Payment
Estimated Payment
$ 3,270.27 per month $2,796.30 Principal & Interest $328.17 Property Tax $145.80 Homeowner's Insurance
4919 E State Road 252 | MLS# 22108711
This single family home located at 4919 E State Road 252, Franklin, IN 46131 is currently listed for sale with an asking price of $499,900. This property was built in 1976 and has 3 bedrooms and 3 full baths with 3335 sq. ft. E State Road 252 is located in the Wood Ridge subdivision. Search Wood Ridge real estate on www.ikeyrealty.com today.