
BEDS2
BATHS2 full
SQUARE FEET1,442
MLS#847279
STATUSActive
PROPERTY TYPEResidential - Condominium
SUBDIVISIONWindslow Crossing Ph 4
Property Description
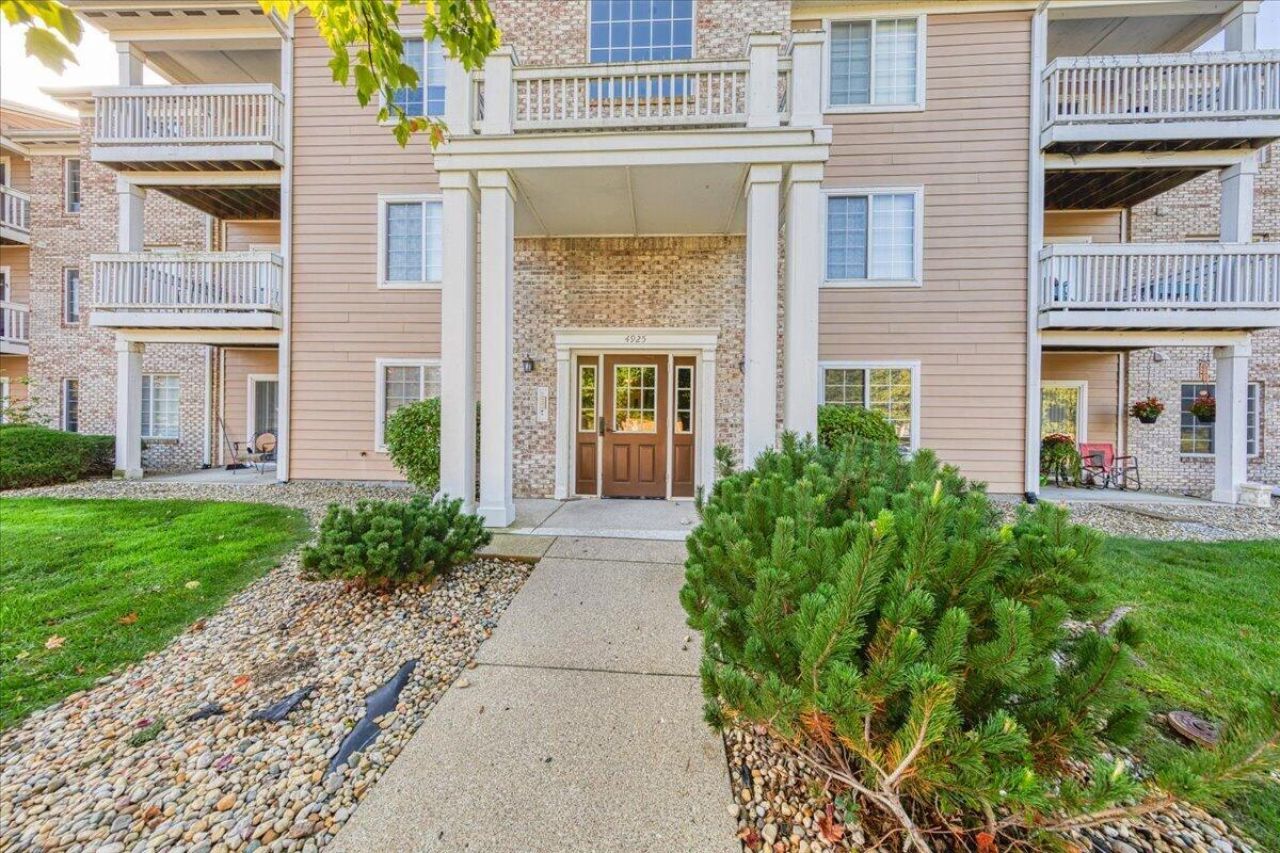
Welcome to peaceful, low-maintenance living at 4925 Opal Ridge Lane, Unit 104! This inviting first-floor condo offers a comfortable, cozy atmosphere with beautiful wooded views and fresh paint throughout. The thoughtfully designed kitchen features rich cherry wood Shaker-style cabinetry, stainless steel appliances, 42-inch upper cabinets, and an abundance of deep drawers for convenient storage. Additional storage can be found in the pantry and hallway storage room, while two walk-in closets in the primary bedroom provide even more room to stay organized. Enjoy added peace of mind with a brand-new furnace and water heater, plus the convenience of an included washer and dryer. The community offers a pool, clubhouse, and workout room, providing opportunities to relax, connect, and stay active. The HOA includes water, sewer, and trash pickup, helping simplify everyday living. If you're looking for comfortable, easy-to-maintain living with appealing features, practical storage, and a tranquil wooded setting, this condo is worth a look. The seller is offering concessions toward eligible buyer costs, subject to the terms of the purchase agreement and lender approval. Come see the possibilities at Opal Ridge!
Property Features
Property Type: Residential - Condominium
Heating: Central
Stories: 1.0
Taxes: $5,152
Year Built: 2003
Amenities
Ceiling Fan(s)
Walk-In Closet(s)
Pantry
Open Floorplan
His and Hers Closets
Entrance Foyer
Lighting
Storage
Appliances
Dryer
Washer
Stainless Steel Appliance(s)
Refrigerator
Microwave
Electric Range
Disposal
Feature Descriptions
Association Amenities: Clubhouse, Pool, Management, Maintenance Grounds, Landscaping
Association Fee Includes: Maintenance Grounds, Trash
Days on Site: 13
HOA Fee: 317/ Monthly
HOA Y/N: Yes
Lot: Few Trees
Parking Features: Additional Parking, Paved
Rooms Total: 7
Security Features: Smoke Detector(s)
Sewer: Public Sewer
Utilities: Cable Connected, Water Connected, Electricity Connected
Water: Public
Room Sizes
Primary Bedroom: 16.0 x 11.0
Bedroom 2: 10.0 x 10.0
Dining Room: 10.0 x 10.0
Den: 12.0 x 12.0
Kitchen: 14.0 x 8.0
Family Room: 12.0 x 12.0
Laundry: 6.0 x 7.0
Listed By / Shown By
Listed By
Agency Name: AXEN Realty, LLC
Agency Phone: (317) 506-8626
Shown By
Agency Title: Key Realty
Agency Phone: 877-539-7589

Estimate Your Payment
Estimated Payment
$ 1,488.11 per month $1,006.31 Principal & Interest $429.33 Property Tax $52.47 Homeowner's Insurance
4925 Opal Ridge Lane , Unit 104 | MLS# 847279
This condo located at 4925 Opal Ridge Lane , Unit 104, Indianapolis, IN 46237 is currently listed for sale with an asking price of $179,900. This property was built in 2003 and has 2 bedrooms and 2 full baths with 1442 sq. ft. Opal Ridge Lane , Unit 104 is located in the Windslow Crossing Ph 4 subdivision. Search Windslow Crossing Ph 4 real estate on www.ikeyrealty.com today.