
BEDS2
BATHS2 full 1 partial
SQUARE FEET2,875
MLS#20261010895
STATUS(Short Sale) - Pending
PROPERTY TYPEResidential - Single Family
SUBDIVISIONO C C P N N O 2282 T E R R A
SCHOOLNorthville
Property Description
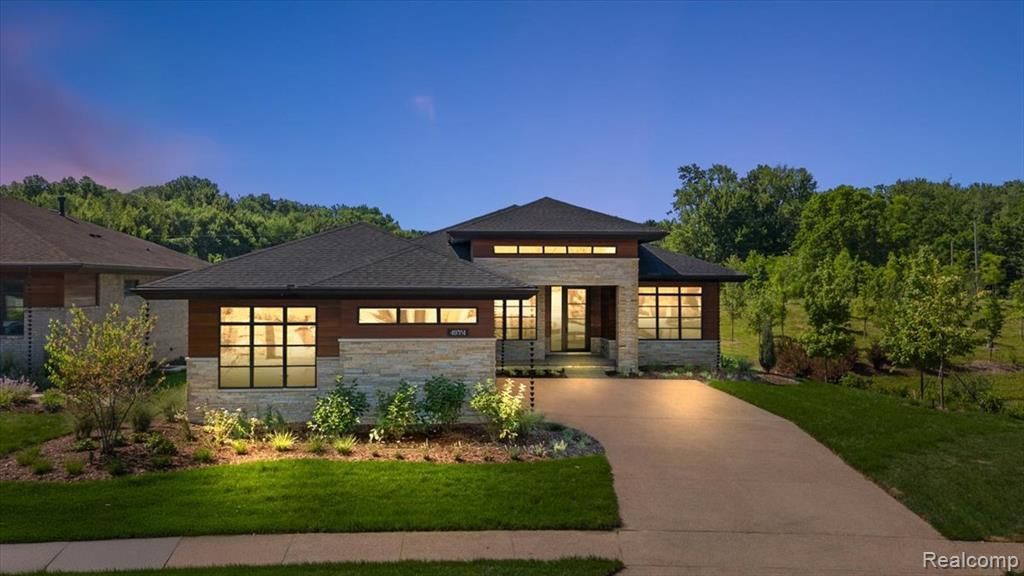
IMMEDIATE OCCUPANCY! - MODEL HOME FOR SALE! Newly Designed Ranch Home by Cambridge Homes, Inc.. Must see this modern prairie home at Terra, the award winning gated ranch home community in Novi all in the styles inspired by architect Frank Lloyd Wright. This ranch home has a wide open floor plan with raised ceilings in multiple areas with upgrades all included in price such as 3+ car garage covered Lanai and many other designer features. Landscaping which includes sprinklers, sod, trees and shrubs, landscape lighting and lighted address are included in all homes at Terra. The Lower Level has 9' poured concrete walls, 2 egress windows for future bedrooms, transom windows for additional light, prep for future full bathroom and plumbing for future bar. Terra is surrounded by 300 hundred acres of protect woodlands which offers the feeling of living up north but with all the conveniences of nearby entertainment, shopping, dining, walking, bicycling and jogging trails. Terra is walking distance to Maybury State Park. NEW HOME WARRANTY!
Property Features
Property Type: Residential - Single Family
Basement: Full, Unfinished
Basement: Yes
Garage: 3
Heating: Forced Air, Natural Gas
Home Style: Ranch
Lot Size: 0.30 Acres
Roof Type: Asphalt
Stories: 1.0
Taxes: $490
Year Built: 2025
Feature Descriptions
Appliances: Built In Electric Oven, Dishwasher, Disposal, Gas Cooktop, Microwave
Community Features: Sidewalks
Days on Site: 162
Exterior: Brick, Cedar, Stone
Fireplace: Gas, Great Room
HOA Fee: 506/ Monthly
Laundry: Laundry Room
Lot Dimensions: 60x115x60x115
Parcel#: 2229326055
Parking: Three Car Garage, Attached, Direct Access, Driveway, Electricityin Garage, Oversized, Garage Faces Side
Parking Notes: Three Car Garage, Attached, Direct Access, Drivewa
Pets Allowed: Yes
Sewer: Public Sewer
Summer Tax: 373
Utilities: Underground Utilities
Water: Public
Winter Tax: 117
Room Sizes
Primary Bedroom: 17 X 16
Bedroom: 12 X 13
Dining Room: 10 X 25
Great Room: 16 X 25
Kitchen: 10 X 25
Laundry: 7 X 7
Primary Bathroom: 17 X 10
Bath Lav: 9 X 6
Bath Full: 9 X 6
Local Schools
School District: Northville
Listed By / Shown By
Listed By
Agency Name: Kirkwood Realty, LLC
Agency Phone: 2484178394
Shown By
Agency Title: Key Realty
Agency Phone: 877-539-7589

Estimate Your Payment
Estimated Payment
$ 8,839.48 per month $8,362.61 Principal & Interest $40.83 Property Tax $436.04 Homeowner's Insurance
49351 Villa Court | MLS# 20261010895
This single family home located at 49351 Villa Court, Novi, Mi 48374 is currently listed for sale with an asking price of $1,495,000. This property was built in 2025 and has 2 bedrooms and 2 full and 1 partial baths with 2875 sq. ft. Villa Court is located in the O C C P N N O 2282 T E R R A subdivision within the Northville school district. Search O C C P N N O 2282 T E R R A real estate on www.ikeyrealty.com today.