
BEDS4
BATHS3 full 1 partial
SQUARE FEET2,184
MLS#1880926
STATUSActive
PROPERTY TYPEResidential - Single Family
SCHOOLMilford Ex Vill
Property Description
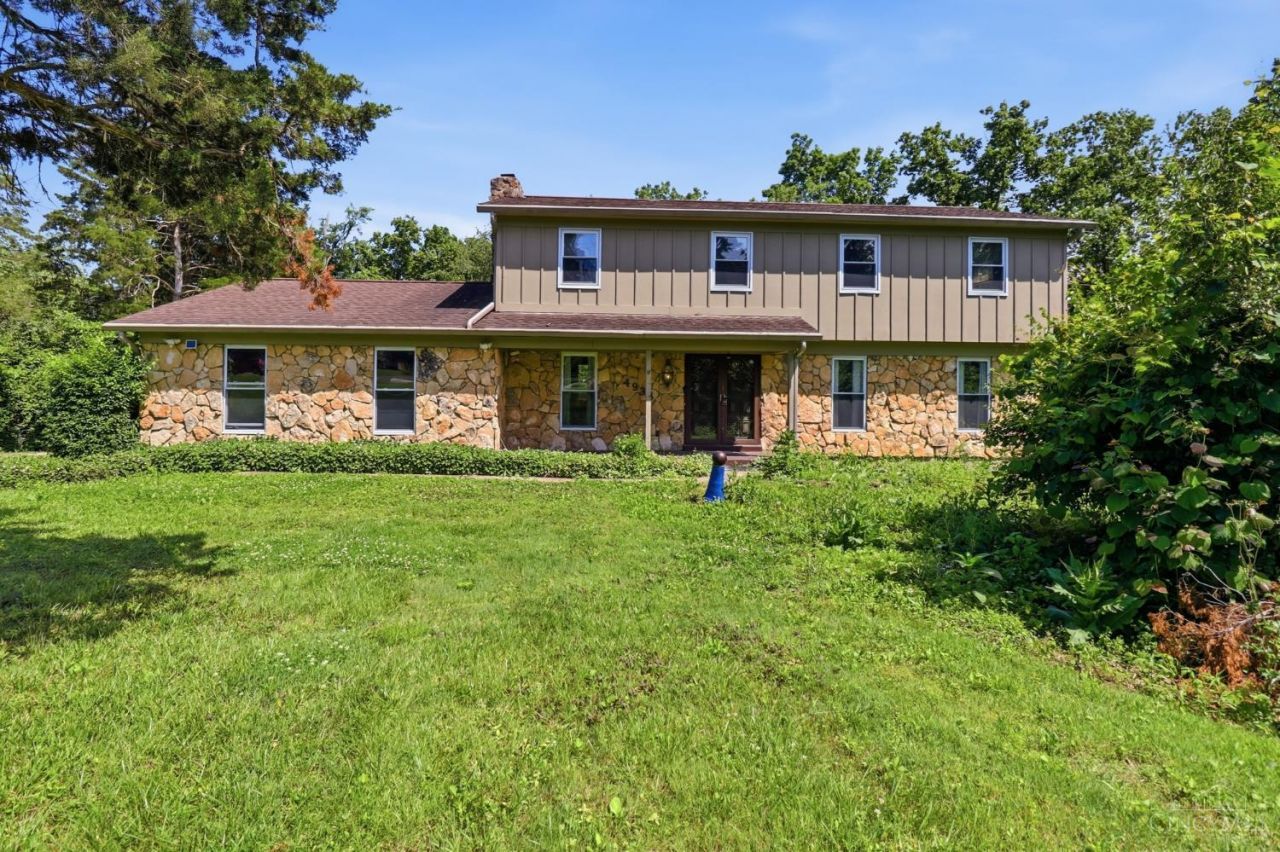
Spectacular wooded setting on 1.168 acres in the desirable Milford School District! This spacious two-story home offers 4 bedrooms, 3.5 baths, over 2,300 square feet, plus partially finished lower-level living space. Enjoy peaceful nature views right from your backyard, including a spacious deck overlooking the wooded valley and charming footbridge feature. Inside, the family room features a stone wood-burning fireplace and wet bar, while the lower-level rec room includes a full bath and workroom. Generous living and dining areas provide plenty of room to spread out, entertain, or reimagine the layout to fit your style. Some updates have already been started, giving you the opportunity to bring your vision and finishing touches to life. Conveniently located near shopping, restaurants, and everyday amenities, this property offers space, setting, and potential in a beautiful natural backdrop.
Property Features
Property Type: Residential - Single Family
Basement: Partial
Basement: Yes
Cooling: Central Air
Fireplaces: 1
Garage: 2
Heating: Electric, Forced Air
Home Style: Colonial
Lot Size: 1.17 Acres
Roof Type: Shingle
Stories: 2.0
Taxes: $3,676
Year Built: 1975
Amenities
Beam Ceiling
Crown Molding
French Doors
Multi Panel Doors
Corner Lot
Deck
Porch
Wooded Lot
Feature Descriptions
Appliances: Dishwasher, Dryer, Garbage Disposal, Microwave, Oven/Range, Refrigerator, Washer
Association Includes: Other
Basement Fatures: Part Finished, Finished, Glass Blk Wind, Other
Exterior: Brick, Cedar, Stone
Family Room: Fireplace, Wet Bar, Wood Floor
Fireplace Features: Stone, Wood
Flex Rooms: Workshop
Foundation: Poured
Garage/Carport: Built in
Gas: Natural
HOA Fee: 350/Annually
HOA Y/N: 1
Kitchen: Pantry, Vinyl Floor, Walkout, Wood Cabinets
Miscellaneous: 220 Volt, Attic Storage, Ceiling Fan, Smoke Alarm
Parcel #: 393111E088
Parking: Driveway
Primary Bathroom: Tile Floor, Tub w/Shower
Primary Bedroom: Bath Adjoins, Walk-in Closet, Dressing Area
Rooms Total: 12
Sewer: Aerobic Septic
Special View Info: Valley, Woods
Tax Abatement: No
Water: Public
Water Heater: Electric
Window Features: Aluminum, Insulated
Wooded: Yes
Room Sizes
Primary Bedroom: 18 X 12 Level - 2
Bedroom 2: 17 X 11 Level - 2
Bedroom 3: 13 X 11 Level - 2
Bedroom 4: 13 X 11 Level - 2
Breakfast Room: 10 X 8 Level - 1
Dining Room: 12 X 12 Level - 1
Entry: 11 X 9 Level - 1
Family Room: 19 X 11 Level - 1
Living Room: 19 X 13 Level - 1
Laundry Room: 15 X 5 Level - 1
Recreation Room: 20 X 10 Level - Lower
Local Schools
School District: Milford Ex Vill
Listed By / Shown By
Listed By
Agency Name: eXp Realty
Agent Name: Tammy Will
Agency Phone: 8662124991
Shown By
Agency Title: Key Realty
Agency Phone: 877-539-7589

Estimate Your Payment
Estimated Payment
$ 2,366.22 per month $1,957.80 Principal & Interest $306.33 Property Tax $102.08 Homeowner's Insurance
4938 Beechwood Road | MLS# 1880926
This single family home located at 4938 Beechwood Road, Union Twp, OH 45244 is currently listed for sale with an asking price of $350,000. This property was built in 1975 and has 4 bedrooms and 3 full and 1 partial baths with 2184 sq. ft. Beechwood Road is located within the Milford Ex Vill school district. Search Union Twp real estate on www.ikeyrealty.com today.