
BEDS3
BATHS3 full
SQUARE FEET2,519
MLS#20261079777
STATUSActive
PROPERTY TYPEResidential - Condominium
SUBDIVISIONG R A N D V I E W E S T A T E S
SCHOOLVanBuren
Property Description
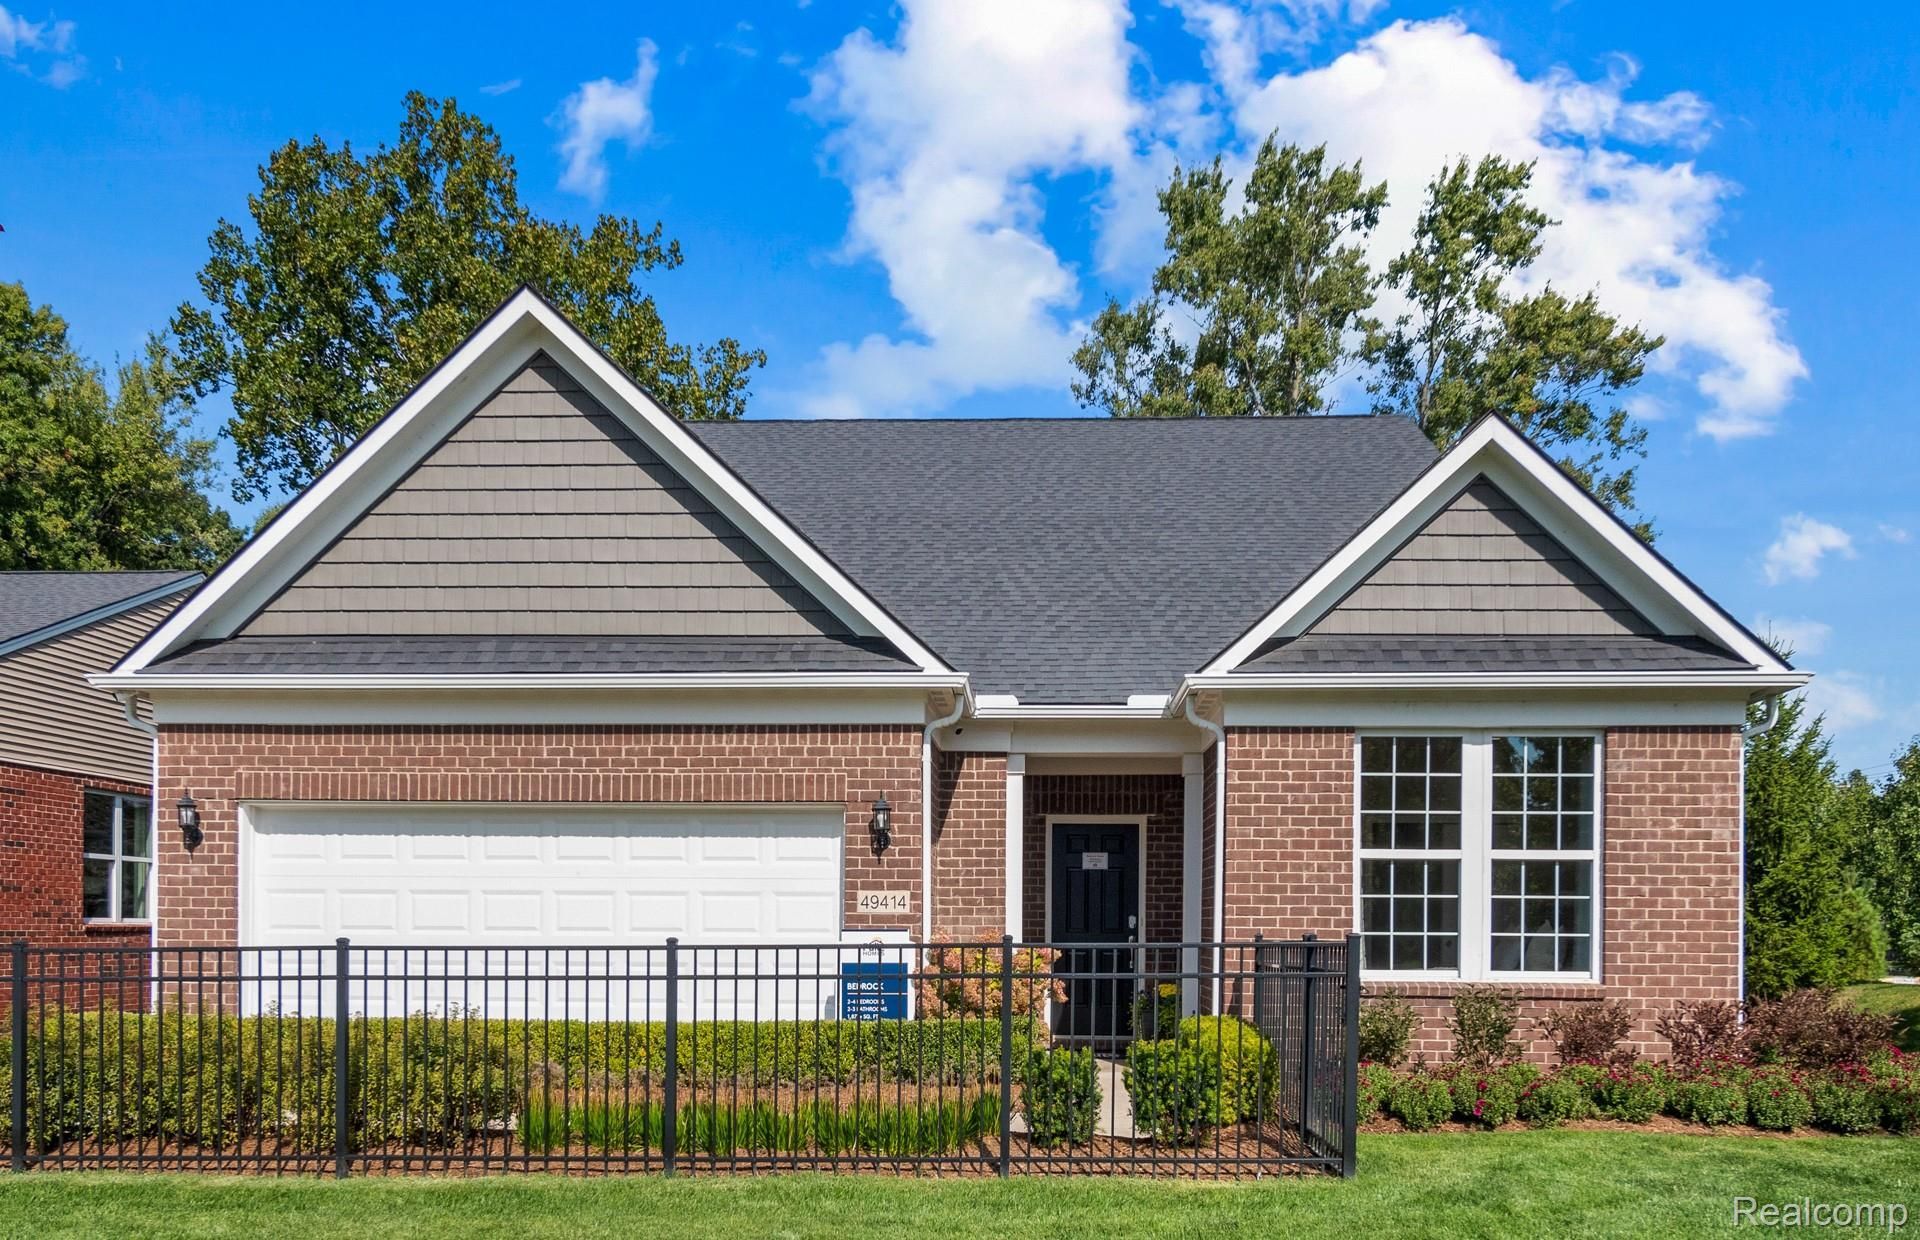
Winter move in. Bedrock slab home with beautiful Brick Exterior. The beauty of this home starts on the outside with impressive curb appeal with brick and stone accents that welcome you into the home. Inside, this home boasts 2519 sq ft with 3 bedrooms and 3 full bathrooms, a second level with a bonus loft, spacious gathering room with picturesque windows, a flex room, as well as a designated dining area great for entertaining and family dinners! The foyer features beautiful wainscoting and crown molding that defines the entrance of this stunning home. The built in kitchen features an oversized center island and is accompanied with quartz countertops, spacious walk in corner pantry, and plenty of cabinet space with 42 upper cabinets, and is the heart of the home. The flex room makes the perfect home office or private retreat. A mud room with built in boot bench leads to a convienently located spacious Laundry room. An extended Owner's suite with attached bathroom and walk in closet is the perfect spot to relax after a busy day. This home is beautifully sitauted on a wooded homesite.You can consider selling your lawn mower and your snow blower as those tasks are a thing of the past! This low maintenance community includes snow removal up to your front porch as well as lawn and landscape maintenance, leaving your more time to enjoy your new home! This home is a must see!
Property Features
Property Type: Residential - Condominium
Cooling: Central Air, E N E R G Y S T A R Qualified A C Equ
Garage: 2 car attached
Heating: E N E R G Y S T A R Qualified Furnace Equipment, E
Home Style: Cape Cod, Ranch
Roof Type: Asphalt
Taxes: $10,706
Year Built: 2020
Amenities
E N E R G Y S T A R Qualified Exhaust Fans
E N E R G Y S T A R Qualified Light Fixtures
Programmable Thermostat
Grounds Maintenance
Feature Descriptions
Appliances: Built In Electric Oven, Built In Gas Range, Energy Star Qualified Dishwasher, Humidifier, Microwave, Range Hood, Stainless Steel Appliances, Vented Exhaust Fan
Community Features: Sidewalks
Days on Site: 1
Exterior: Brick, Stone, Vinyl Siding
HOA Fee: 300/ Monthly
Laundry: Gas Dryer Hookup, Laundry Room, Washer Hookup
Parcel#: 71121010105000
Parking: Two Car Garage, Attached
Parking Notes: Two Car Garage, Attached
Pets Allowed: Yes
Security: Carbon Monoxide Detectors, Smoke Detectors
Sewer: Public Sewer
Summer Tax: 6097
Utilities: Cable Available, Underground Utilities
Water: Public
Window: EgressWindows, EnergyStarQualifiedWindows
Winter Tax: 4609
Room Sizes
Mud Room: 11 X 6
Living Room: 14 X 17
Fle X Room: 14 X 12
Dining Room: 14 X 8
Kitchen: 10 X 16
Primary Bedroom: 15 X 14
Bedroom: 14 X 12
Laundry: 8 X 6
Local Schools
School District: VanBuren
Listed By / Shown By
Listed By
Agency Name: PH Relocation Services LLC
Agency Phone: 2482547900
Shown By
Agency Title: Key Realty
Agency Phone: 877-539-7589

Estimate Your Payment
Estimated Payment
$ 4,246.78 per month $3,188.36 Principal & Interest $892.17 Property Tax $166.25 Homeowner's Insurance
49414 Mapleton | MLS# 20261079777
This condo located at 49414 Mapleton , Canton Township, Mi 48188 is currently listed for sale with an asking price of $569,990. This property was built in 2020 and has 3 bedrooms and 3 full baths with 2519 sq. ft. Mapleton is located in the G R A N D V I E W E S T A T E S subdivision within the VanBuren school district. Search G R A N D V I E W E S T A T E S real estate on www.ikeyrealty.com today.