
BEDS2
BATHS2 full
SQUARE FEET1,803
MLS#20261074313
STATUSActive
PROPERTY TYPEResidential - Condominium
SCHOOLVanBuren
Property Description
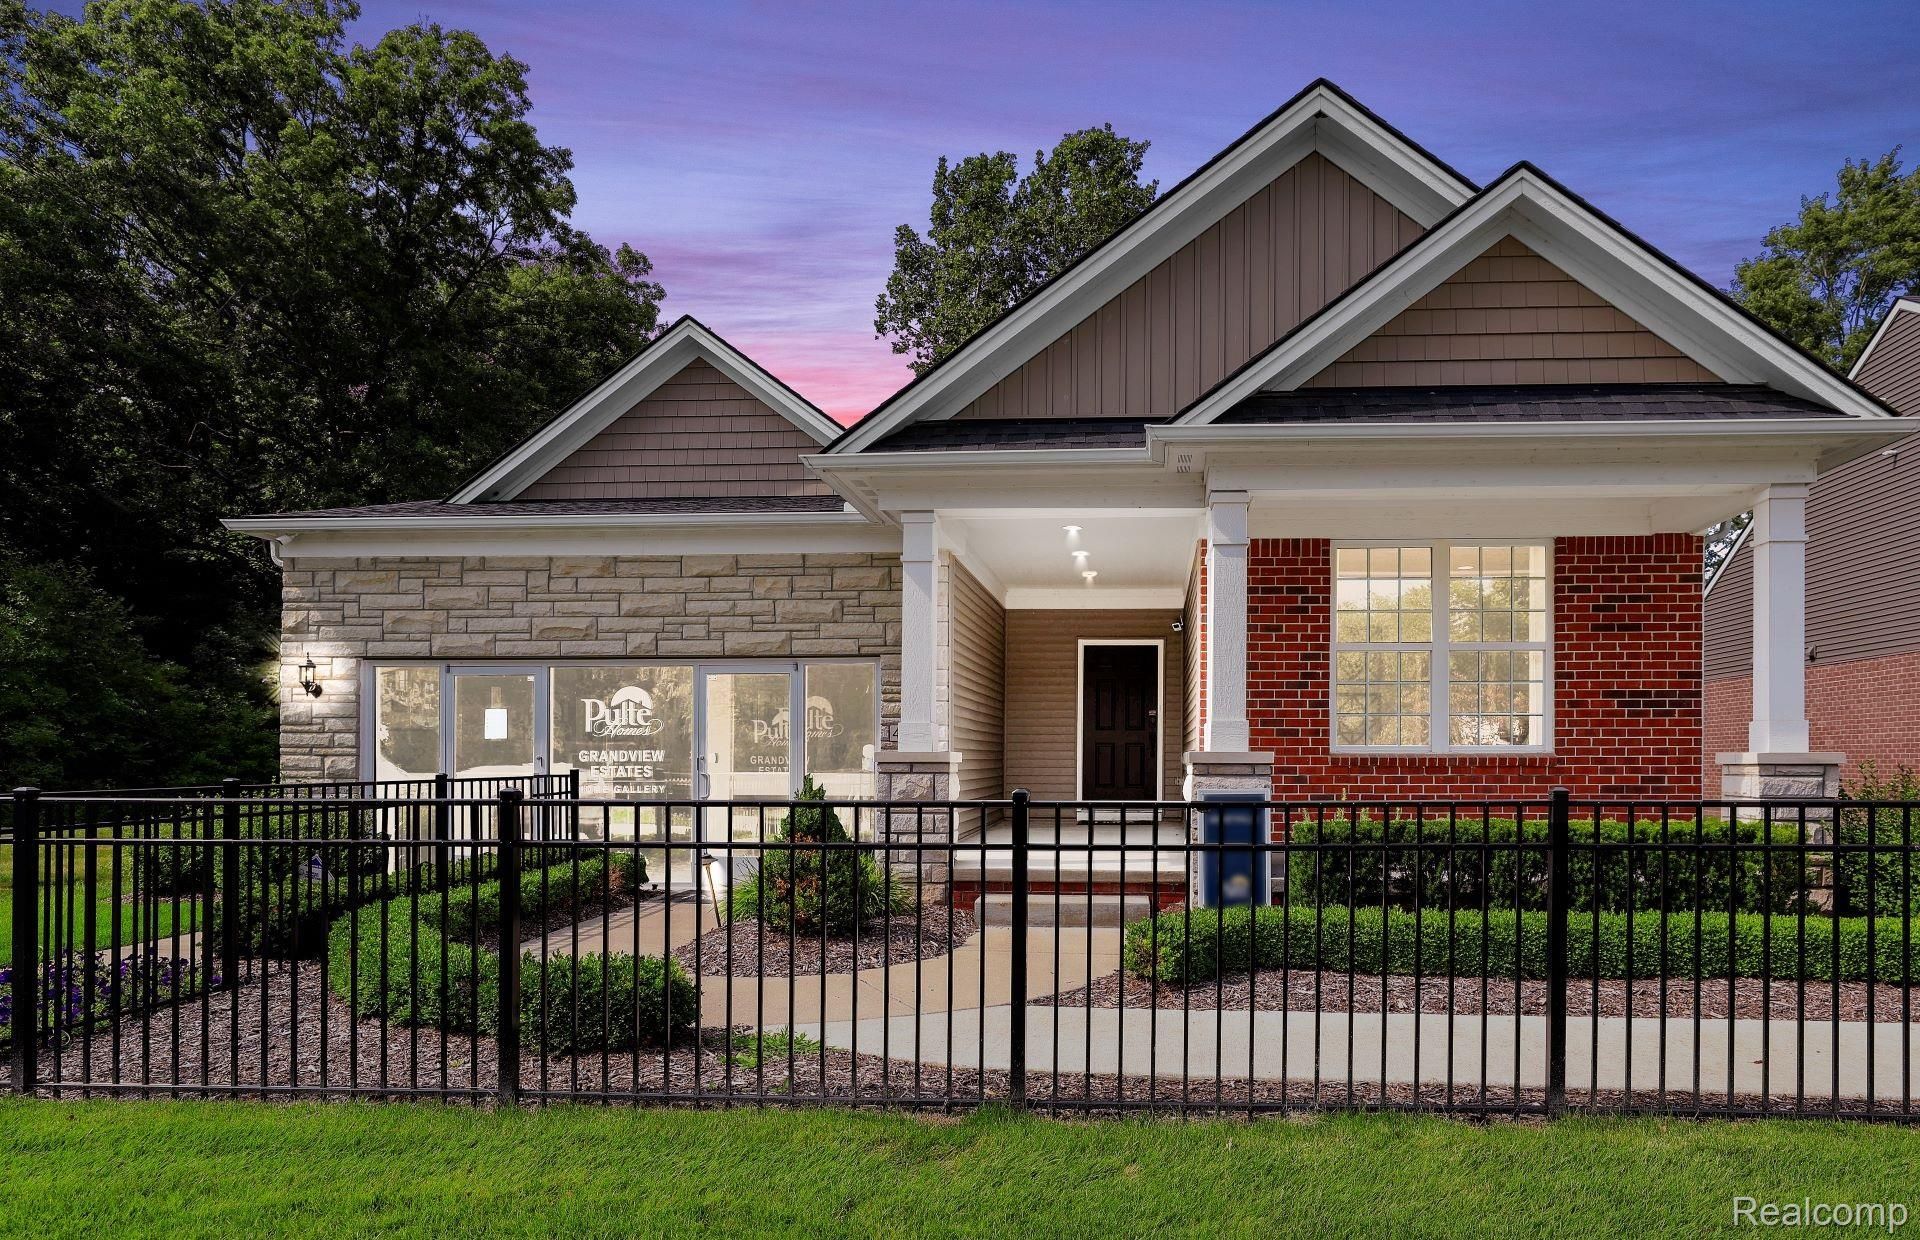
December-January move in. Get ready to enjoy easy ranch home living at Grandview Estates South! This Abbeyville Basement home features 2 bedrooms, 2 full bathrooms, plus a flex room, main level laundry room, and a 2-car garage. The open concept designer kitchen features an oversized island with quartz countertops, stainless steel appliances, and plenty of storage with 42 upper cabinets and a pantry. The bright and spacious gathering room and dining cafe area are surrounded by large windows making this a beautiful, airy space full of natural light. The sunroom creates a light filled extension to the dining area that brings the outdoors in with beautiful views of open green space. The flex room is the perfect location for your home office or a cozy den. Beautiful hard surface flooring extends from the foyer into the kitchen and dining area. The Owners Suite features a tray ceiling and a dramatic wall of windows as well as an en suite bathroom with step-in shower and soaking tub, double vanity, and walk-in closet. Enjoy low maintenance living with HOA that includes lawn mowing, snow removal, and landscaping maintenance. Enjoy the added bonus of owning a NEW home with 30% higher energy efficiency. Grandview Estates community is located just minutes from shopping, restaurants, and quick access to expressways.
Property Features
Property Type: Residential - Condominium
Basement: Yes
Basement: Bath Stubbed, Full, Unfinished
Cooling: Central Air, E N E R G Y S T A R Qualified A C Equ
Garage: 2 car attached
Heating: E N E R G Y S T A R Qualified Furnace Equipment, E
Home Style: Ranch
Roof Type: Asphalt
Taxes: $10,954
Year Built: 2017
Amenities
E N E R G Y S T A R Qualified Exhaust Fans
E N E R G Y S T A R Qualified Light Fixtures
Programmable Thermostat
Feature Descriptions
Appliances: Disposal, Energy Star Qualified Dishwasher, Free Standing Gas Range, Humidifier, Microwave, Stainless Steel Appliances, Vented Exhaust Fan
Community Features: Sidewalks
Exterior: Brick, Stone, Vinyl Siding
Fireplace: Family Room, Gas
HOA Fee: 525/ Quarterly
Laundry: Electric Dryer Hookup, Gas Dryer Hookup, Laundry Room, Washer Hookup
Lot: Sprinklers
Parcel#: 71121010104000
Parking: Two Car Garage, Attached, Driveway
Parking Notes: Two Car Garage, Attached, Driveway
Pets Allowed: Yes
Security: Carbon Monoxide Detectors, Smoke Detectors
Sewer: Public Sewer
Summer Tax: 6241
Utilities: Cable Available, Underground Utilities
Water: Public
Window: EgressWindows, EnergyStarQualifiedWindows
Winter Tax: 4713
Room Sizes
Four Season Room: 11 X 10
Mud Room: 9 X 5
Great Room: 17 X 13
Bedroom: 12 X 12
Fle X Room: 10 X 10
Dining Room: 12 X 12
Kitchen: 17 X 12
Primary Bedroom: 15 X 13
Laundry: 9 X 5
Local Schools
School District: VanBuren
Listed By / Shown By
Listed By
Agency Name: PH Relocation Services LLC
Agency Phone: 2482547900
Shown By
Agency Title: Key Realty
Agency Phone: 877-539-7589

Estimate Your Payment
Estimated Payment
$ 4,444.00 per month $3,356.17 Principal & Interest $912.83 Property Tax $175.00 Homeowner's Insurance
49420 Mapleton | MLS# 20261074313
This condo located at 49420 Mapleton , Canton Township, Mi 48188 is currently listed for sale with an asking price of $599,990. This property was built in 2017 and has 2 bedrooms and 2 full baths with 1803 sq. ft. Mapleton is located within the VanBuren school district. Search Canton Township real estate on www.ikeyrealty.com today.