
BEDS2
BATHS1 full
SQUARE FEET900
MLS#12716935
STATUSPrice Change
PROPERTY TYPEResidential - Condominium
SUBDIVISIONEuclid Terrace
SCHOOLDistrict 214
Property Description
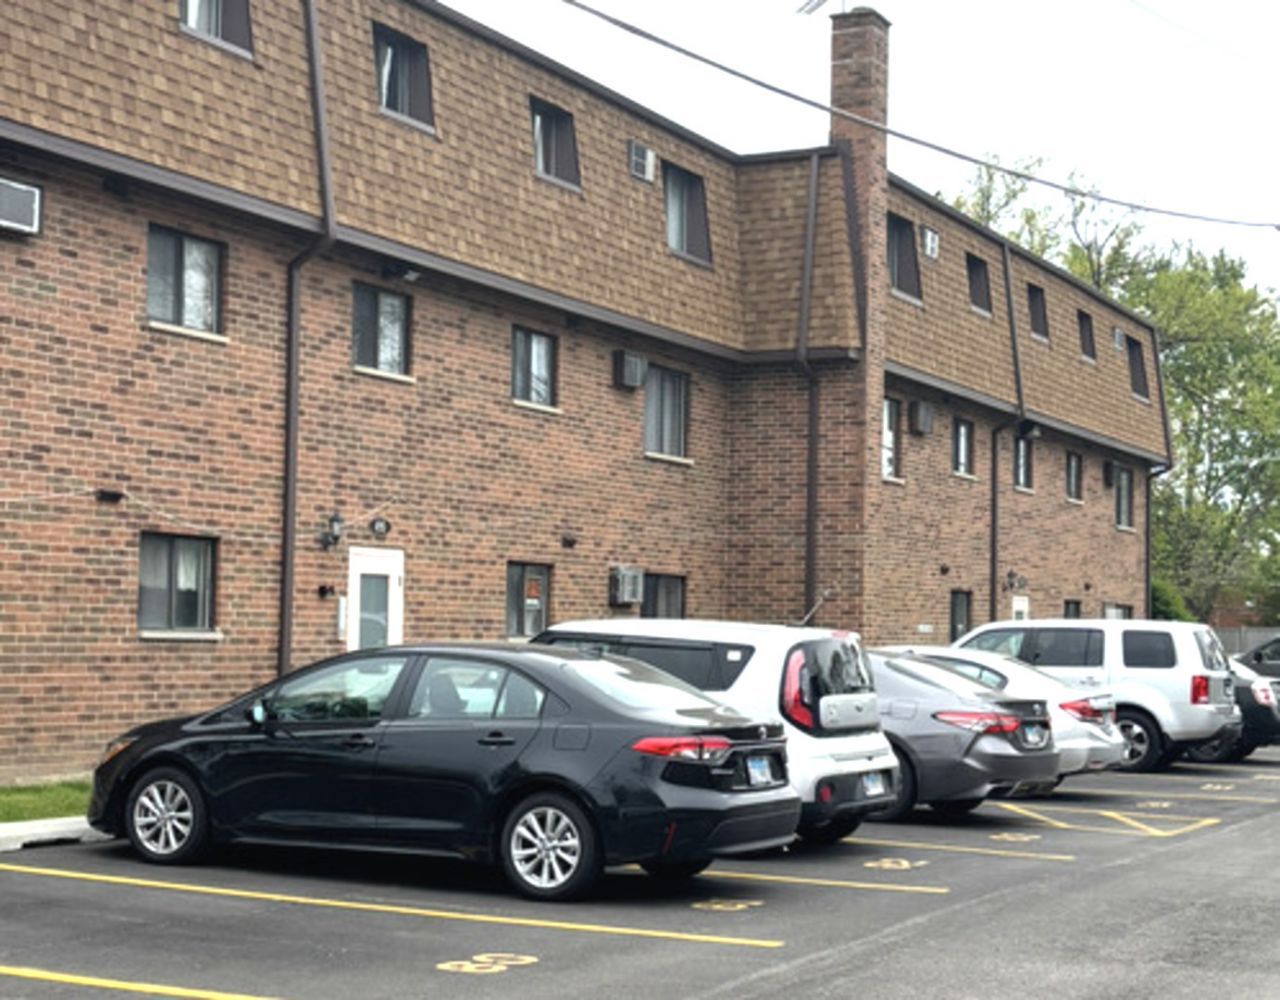
Why rent when you can own this spacious and updated 2-bedroom, 1-bath condo in a prime location in Wheeling? This bright and sunny unit features a spacious layout with a large kitchen and eating area, perfect for comfortable everyday living and entertaining. Recent updates include new carpet in the bedrooms and a newly remodeled kitchen and bathroom. The condo also includes two assigned parking spaces for added convenience. Enjoy an excellent location just minutes from shopping, major highways, and the Metra station. Nearby recreational amenities include the Wheeling Park District, featuring an indoor pool, fitness center, and outdoor water park. A park and playground are conveniently located directly across the street, making this a wonderful place to call home.
Property Features
Property Type: Residential - Condominium
Basement: None
Cooling: Wall Unit(s)
Heating: Natural Gas, Baseboard
Lot Size: COMMON
Roof Type: Asphalt
Stories: 3.0
Taxes: $2,827
Year Built: 1980
Feature Descriptions
Additional rooms: No additional rooms
Appliances: Range, Microwave, Dishwasher, Refrigerator, Disposal, Stainless Steel Appliance(s)
Association Amenities: Coin Laundry, Storage
Association Includes: Heat, Water, Gas, Parking, Insurance, Exterior Maintenance, Lawn Care, Scavenger, Snow Removal
Dining Room: Separate
Exterior: Brick
HOA Fee: 353/ Monthly
Laundry: Common Area
Lot: Common Grounds
Lot Dimensions: COMMON
Other Equipment: Intercom, Ceiling Fan(s)
Parcel#: 03034000561026
Parking: Asphalt, Assigned, Yes, Other
Pet Allowed: Cats OK, Dogs OK
Sewer: Public Sewer
Total Rooms: 5
Township: Wheeling
Water: Lake Michigan, Public
Room Sizes
Bedroom 2: 12X12
Dining Room: 13X10
Kitchen: 12X11
Living Room: 15X14
Primary Bedroom: 14X12
Local Schools
High School: Buffalo Grove High School
Middle School: Jack London Middle School
Elementary School: Eugene Field Elementary School
School District: District 214
Listed By / Shown By
Listed By
Agency Name: Gava Realty
Agency Phone: 224-305-3250
Shown By
Agency Title: Key Realty
Agency Phone: 877-539-7589

Estimate Your Payment
Estimated Payment
$ 1,376.76 per month $1,084.62 Principal & Interest $235.58 Property Tax $56.55 Homeowner's Insurance
495 Mchenry Road, Unit 1B | MLS# 12716935
This condo located at 495 Mchenry Road, Unit 1B, Wheeling, IL 60090 is currently listed for sale with an asking price of $193,900. This property was built in 1980 and has 2 bedrooms and 1 full baths with 900 sq. ft. Mchenry Road, Unit 1B is located in the Euclid Terrace subdivision within the District 214 school district. Search Euclid Terrace real estate on www.ikeyrealty.com today.