
BEDS2
BATHS2 full 1 partial
SQUARE FEET1,448
MLS#1886733
STATUSActive
PROPERTY TYPEResidential - Single Family
SCHOOLOak Hills
Property Description
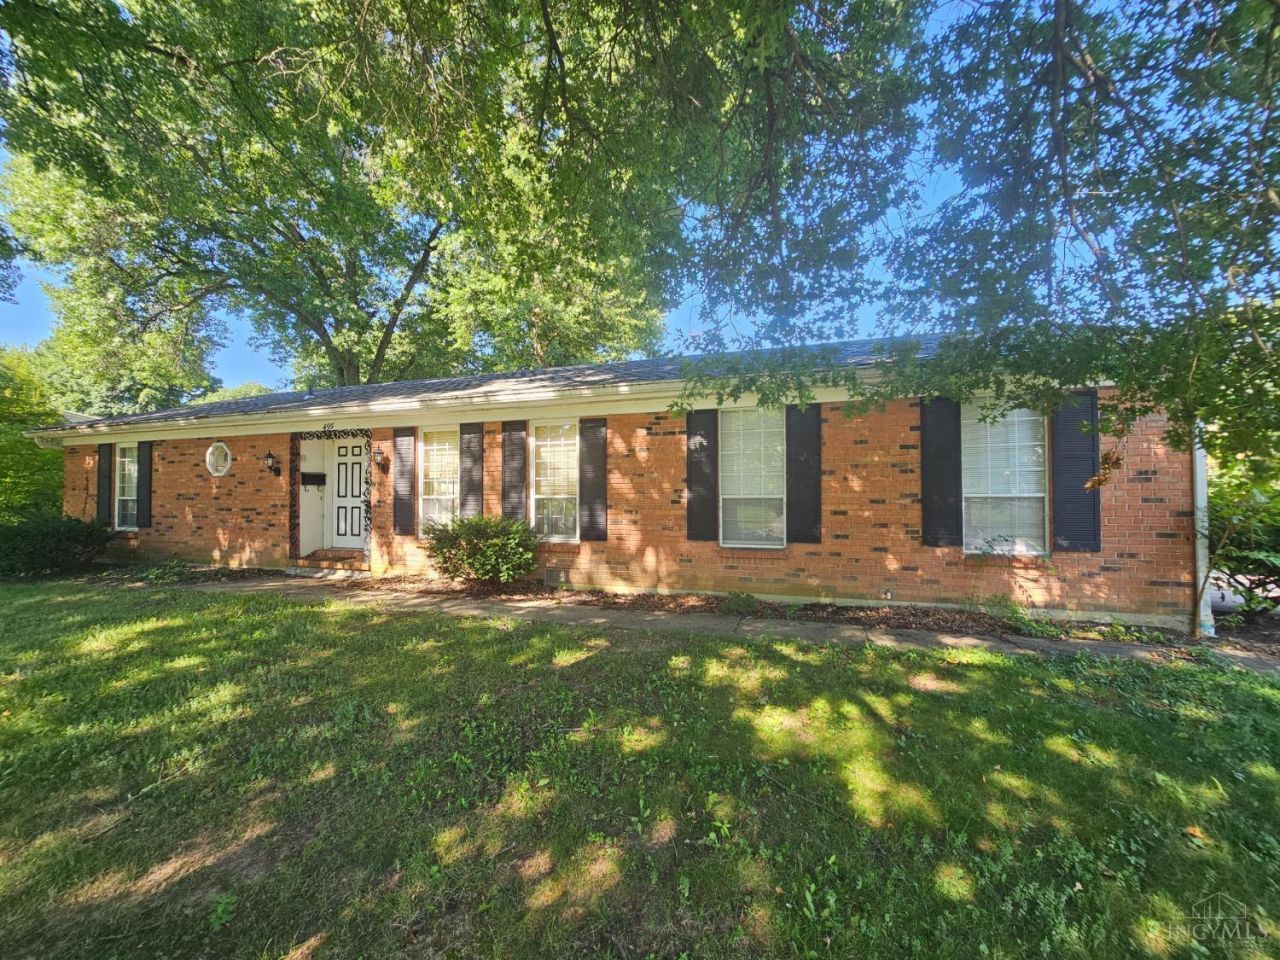
Opportunity knocks! This home is located in a much higher priced neighborhood and has great bones, but needs you to bring it back to its previous glory! Features include maintenance free brick construction, newer roof, oversized 2 car side entry garage, plentiful closet space, a fenced backyard and a sunroom! Roll up your sleeves and build some sweat equity! Property is being sold AS-IS. Cash or conventional loans only.
Property Features
Property Type: Residential - Single Family
Basement: None
Cooling: Central Air
Garage: 2
Heating: Forced Air, Gas
Home Style: Ranch
Lot Size: 0.34 Acres
Roof Type: Shingle
Stories: 1.0
Taxes: $2,816
Year Built: 1971
Amenities
Enclosed Porch
Porch
Feature Descriptions
Access: County Road
Appliances: Dishwasher, Dryer, Microwave, Oven/Range, Refrigerator, Washer
Exterior: Brick
Fencing: Privacy, Wood
Foundation: Slab
Garage/Carport: Oversized, Side, Garage Attached
Gas: Natural
Kitchen: Pantry, Counter Bar, Tile Floor
Lot Dimensions: 86.28x165
Mechanical Systems: Garage Door Opener
Miscellaneous: Handyman
Parcel #: 540-0070-0175-00
Parking: On Street, Driveway
Primary Bathroom: Shower, Tile Floor
Primary Bedroom: Bath Adjoins, Wall-to-Wall Carpet, Window Treatment
Rooms Total: 6
Sewer: Public Sewer
Tax Abatement: No
Topography: Level
Water: Public
Water Heater: Gas
Window Features: Double Hung, Vinyl, Insulated
Room Sizes
Primary Bedroom: 12 X 12 Level - 1
Bedroom 2: 12 X 12 Level - 1
Dining Room: 17 X 14 Level - 1
Entry: 11 X 3 Level - 1
Living Room: 18 X 14 Level - 1
Laundry Room: 13 X 9 Level - 1
Local Schools
School District: Oak Hills
Listed By / Shown By
Listed By
Agency Name: eXp Realty
Agent Name: Sandi Wethington
Agency Phone: 8662124991
Shown By
Agency Title: Key Realty
Agency Phone: 877-539-7589

Estimate Your Payment
Estimated Payment
$ 1,205.75 per month $922.96 Principal & Interest $234.67 Property Tax $48.13 Homeowner's Insurance
495 Sunaire Terrace | MLS# 1886733
This single family home located at 495 Sunaire Terrace, Delhi Twp, OH 45238 is currently listed for sale with an asking price of $165,000. This property was built in 1971 and has 2 bedrooms and 2 full and 1 partial baths with 1448 sq. ft. Sunaire Terrace is located within the Oak Hills school district. Search Delhi Twp real estate on www.ikeyrealty.com today.