
BEDS2
BATHS1 full
SQUARE FEET882
MLS#260009298
STATUSActive
PROPERTY TYPEResidential - Condominium
SUBDIVISIONSmithridge Green 1
Property Description
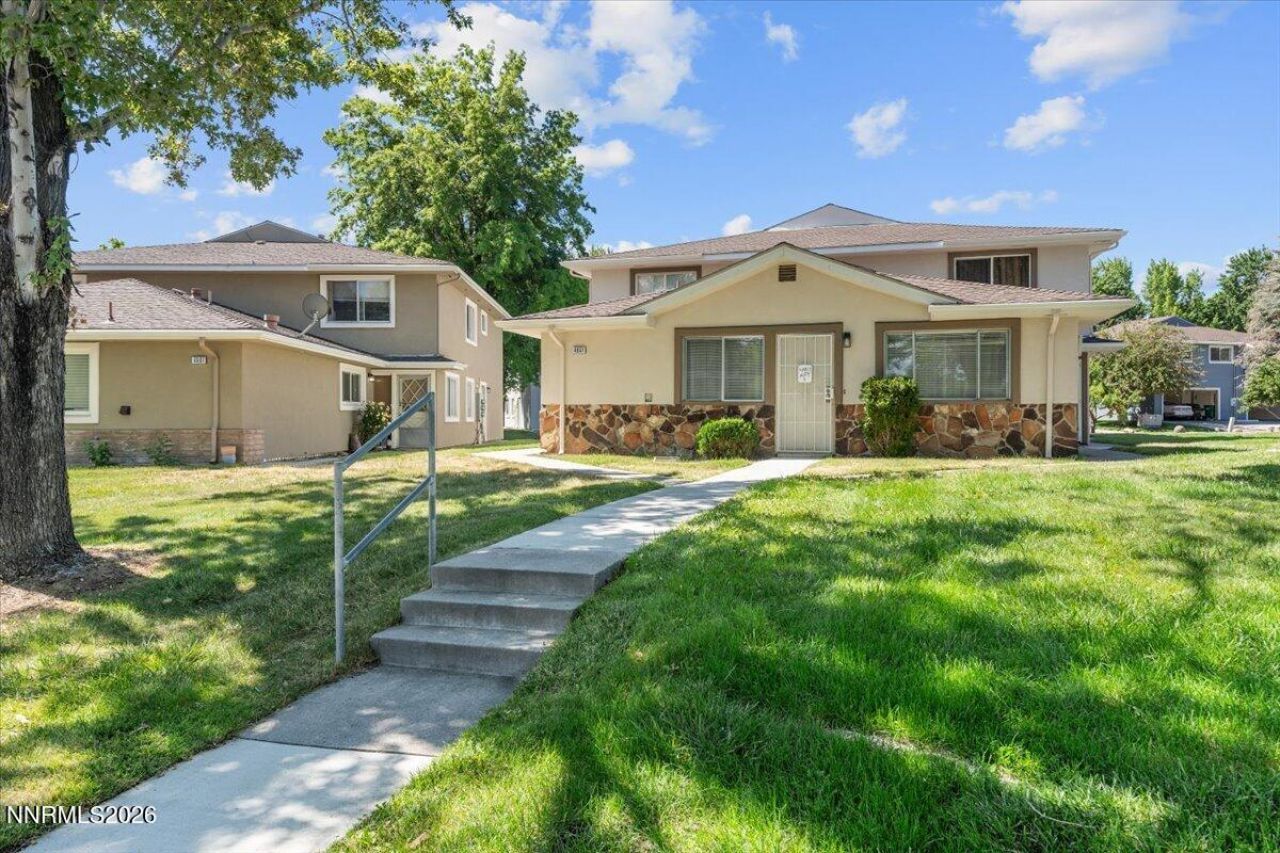
VA/Veterans bonus funding package. The delight is in the details, living large in a small space. Every interior component has been upgraded/replaced in the last 70 days. The HOA just completed attractive new stucco siding and a new roof. Ultra affordable in a great location. Adjacent attached two car parking structure plus bonus exterior storage. Escrow is pre-opened. Call listing agent for details.
Property Features
Property Type: Residential - Condominium
Cooling: Electric, Wall/Window Unit(s)
Heating: Baseboard, Electric, Natural Gas
Lot Size: 0.00 Acres
Roof Type: Composition, Shingle, Pitched
Stories: 2.0
Taxes: $677
Year Built: 1970
Amenities
Ceiling Fan(s)
Walk-In Closet(s)
Feature Descriptions
Additional Rooms: None
Association Fee Includes: Maintenance Grounds
Carport Spaces: 1
Carport Y/N: 1
City Limits: Yes
Construction Type: Site/Stick-Built
Cooling Y/N: Yes
Days on Site: 105
Dining: Ceiling Fan(s), Kitchen Combination
Exterior: Stucco
Flooring: Carpet, Laminate
Foundation: Slab
Heating Y/N: Yes
HOA Amenities: Landscaping, Pool
HOA Fee: $324/MonthlyAppliances:
HOA Y/N: Yes
Kitchen: Built-In Dishwasher, Disposal
Laundry Features: In Kitchen
Living Room: Family Room Combination
Lot Features: Landscaped, Level, Sprinklers In Front, Sprinklers In Rear
Master Bedroom: Ceiling Fan(s), None, Walk-In Closet(s)
OtherStructures: None
Parcel #: 025-112-07
Parking: Attached, Carport
Road Frontage: Public
Road Responsibility: Public Maintained Road
Security Features: Smoke Detector(s)
Sewer: Public Sewer
Special View Info: Trees/Woods
Sprinklers: Front, Rear
SQFT Living: 882
Utilities: Electricity Connected, Natural Gas Connected, Phone Available, Sewer Connected, Water Connected, Internet Available, Water Meter Installed
Water: Public
Water Rights Y/N: No
Window Features: Blinds, Double Pane Windows, Vinyl Frames
Local Schools
High School: Damonte
Middle School: Vaughn
Elementary School: Smithridge
Listed By / Shown By
Listed By
Agency Name: Insight Realty
Agent Name: Tracy Tomlinson
Agency Phone: 775-303-7622
Agent Phone: 775-303-7622
Shown By
Agency Title: Key Realty
Agency Phone: 877-539-7589

Estimate Your Payment
Estimated Payment
$ 1,409.47 per month $1,286.00 Principal & Interest $56.42 Property Tax $67.05 Homeowner's Insurance
4951 Neil Circle, Unit 3 | MLS# 260009298
This condo located at 4951 Neil Circle, Unit 3, Reno, NV 89502 is currently listed for sale with an asking price of $229,900. This property was built in 1970 and has 2 bedrooms and 1 full baths with 882 sq. ft. Neil Circle, Unit 3 is located in the Smithridge Green 1 subdivision. Search Smithridge Green 1 real estate on www.ikeyrealty.com today.