
BEDS4
BATHS1 full 1 partial
SQUARE FEET1,955
MLS#20261080903
STATUSActive
PROPERTY TYPEResidential - Single Family
SUBDIVISIONC O A C H W O O D S Q U A R E S U B
SCHOOLWarrenCon
Property Description
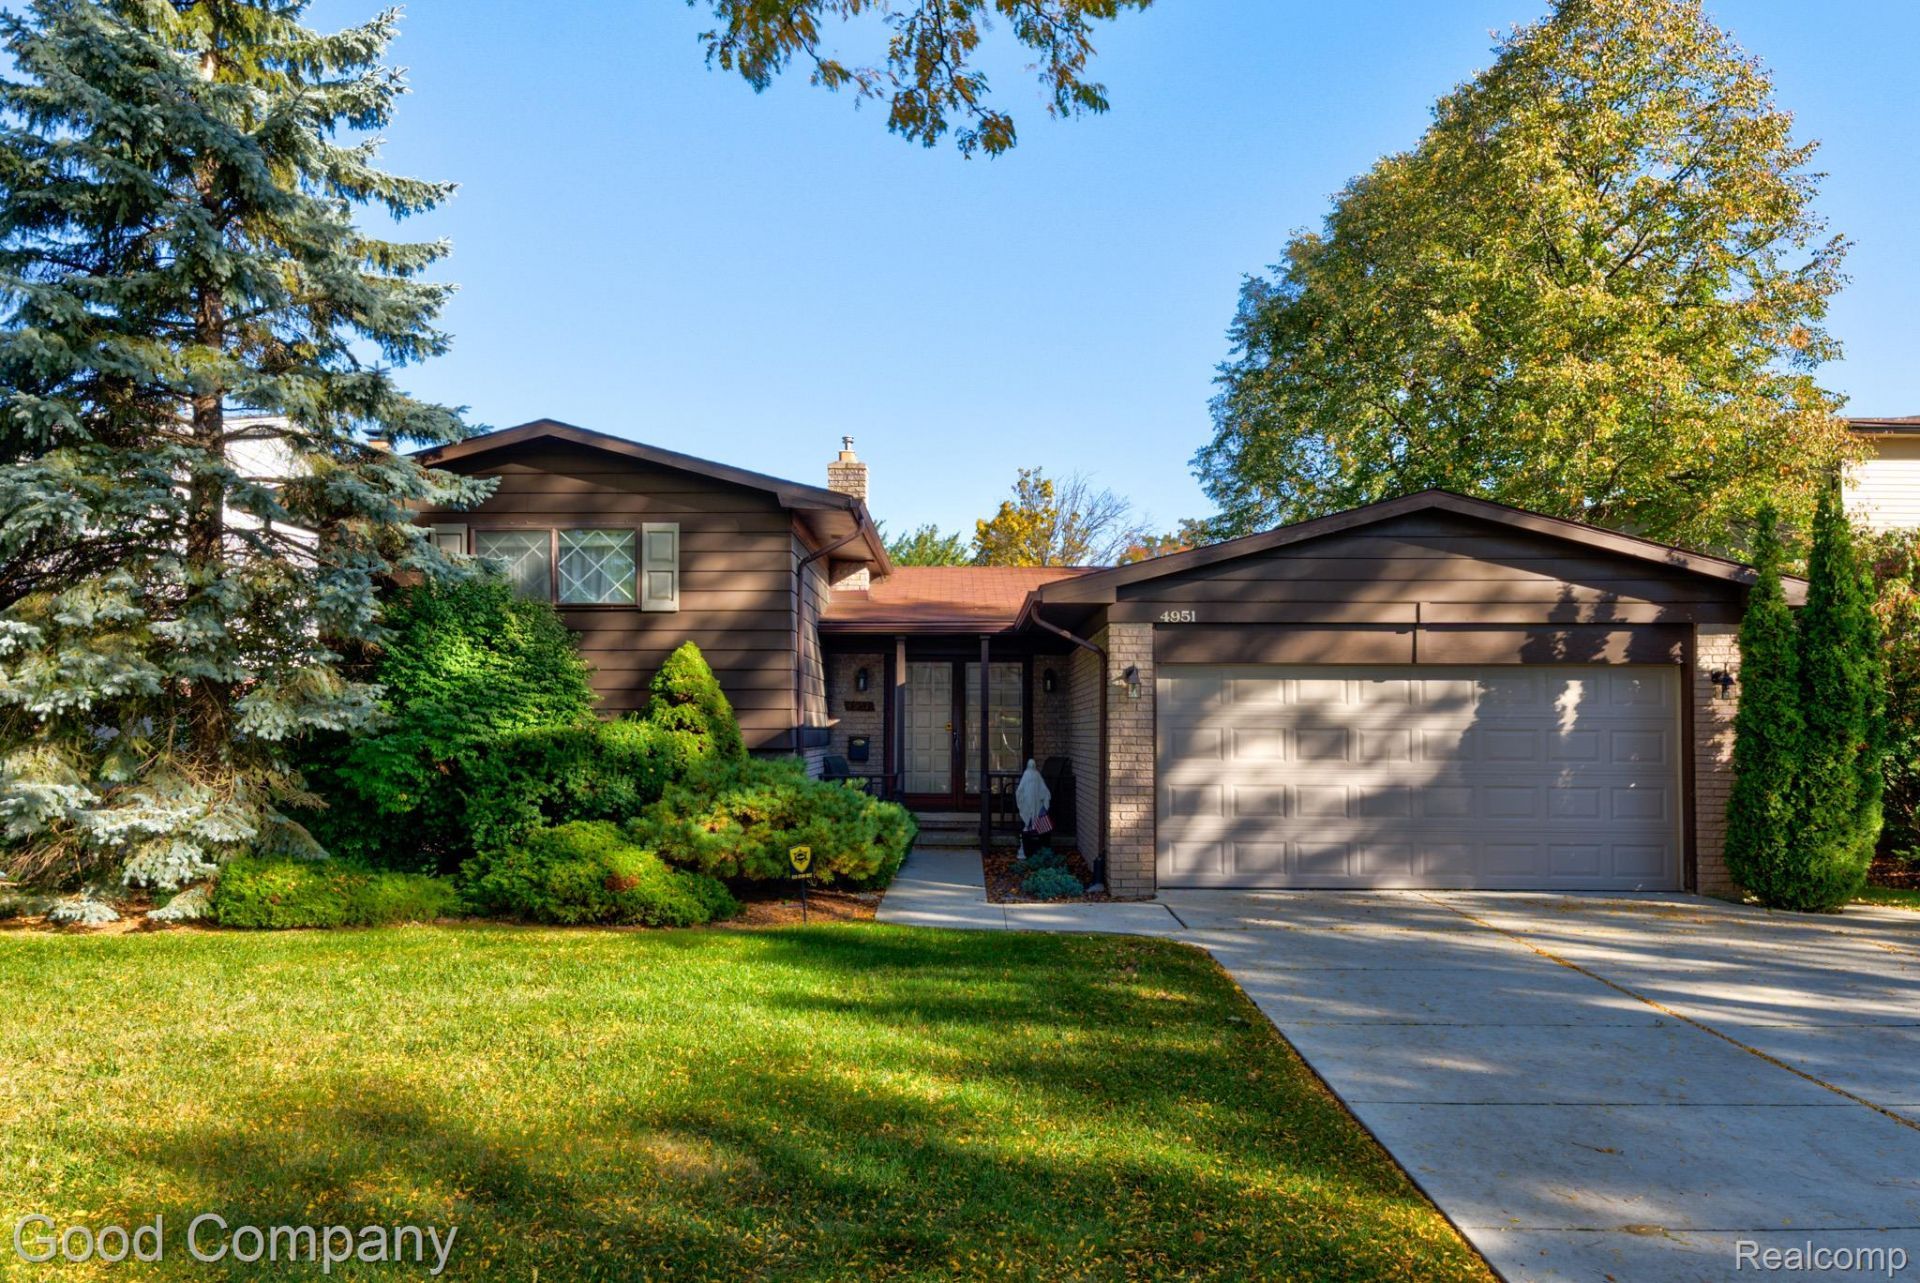
Spacious split-level with room for everyone, offering four bedrooms, one and a half baths, a cozy family room with a fireplace, and a two-car attached garage on a beautifully landscaped lot. The entry foyer opens to a bright living room with a large picture window that fills the space with natural light. The formal dining room features a sliding door out to the backyard, making indoor-outdoor entertaining easy. The eat-in kitchen offers abundant cabinetry, a brick accent backsplash, a tray ceiling, and a sunny dining nook with room for a full table. Head down a few steps to the inviting family room, where a striking brick fireplace with a raised hearth becomes the heart of cozy nights in, framed by a tray ceiling and warm wood trim. This level also offers a fourth bedroom and a convenient half bath. Upstairs, three comfortable bedrooms share a full bath with a dual-sink vanity. The basement adds laundry, built-in shelving, and tons of storage. Outside, the large fenced backyard features a covered patio, mature trees, and a lush lawn, perfect for summer gatherings. With generous living space on every level, this home is ready for your personal touch. Welcome Home!
Property Features
Property Type: Residential - Single Family
Basement: Yes
Basement: Unfinished
Cooling: Central Air
Fenced: Yes
Garage: 2 car attached
Heating: Forced Air, Natural Gas
Home Style: Split Level
Lot Size: 0.17 Acres
Taxes: $3,374
Year Built: 1973
Amenities
Lighting
Feature Descriptions
Appliances: Dishwasher, Dryer, Free Standing Electric Oven, Free Standing Refrigerator, Microwave, Washer
Days on Site: 17
Exterior: Aluminum Siding, Brick
Fencing: Fenced
Fireplace: Family Room, Wood Burning
Lot Dimensions: 60X122
Parcel#: 1029404051
Parking: Two Car Garage, Attached
Parking Notes: Two Car Garage, Attached
Patio/Porch: Covered, Patio, Porch
Sewer: Public Sewer
Summer Tax: 3257
Water: Public
Winter Tax: 117
Room Sizes
Family Room: 14 X 26
Bath Lav: 5 X 4
Bedroom: 11 X 12
Living Room: 16 X 12
Dining Room: 11 X 12
Kitchen: 19 X 9
Bath Full: 8 X 7
Primary Bedroom: 12 X 11
Local Schools
School District: WarrenCon
Listed By / Shown By
Listed By
Agency Name: Good Company
Agency Phone: 2487335811
Shown By
Agency Title: Key Realty
Agency Phone: 877-539-7589

Estimate Your Payment
Estimated Payment
$ 2,046.78 per month $1,678.11 Principal & Interest $281.17 Property Tax $87.50 Homeowner's Insurance
4951 Surrey Drive | MLS# 20261080903
This single family home located at 4951 Surrey Drive, Sterling Heights, Mi 48310 is currently listed for sale with an asking price of $300,000. This property was built in 1973 and has 4 bedrooms and 1 full and 1 partial baths with 1955 sq. ft. Surrey Drive is located in the C O A C H W O O D S Q U A R E S U B subdivision within the WarrenCon school district. Search C O A C H W O O D S Q U A R E S U B real estate on www.ikeyrealty.com today.