
BEDS3
BATHS3 full
SQUARE FEET2,774
MLS#26034584
STATUSActive
PROPERTY TYPEResidential - Condominium
SCHOOLVan Buren
Property Description
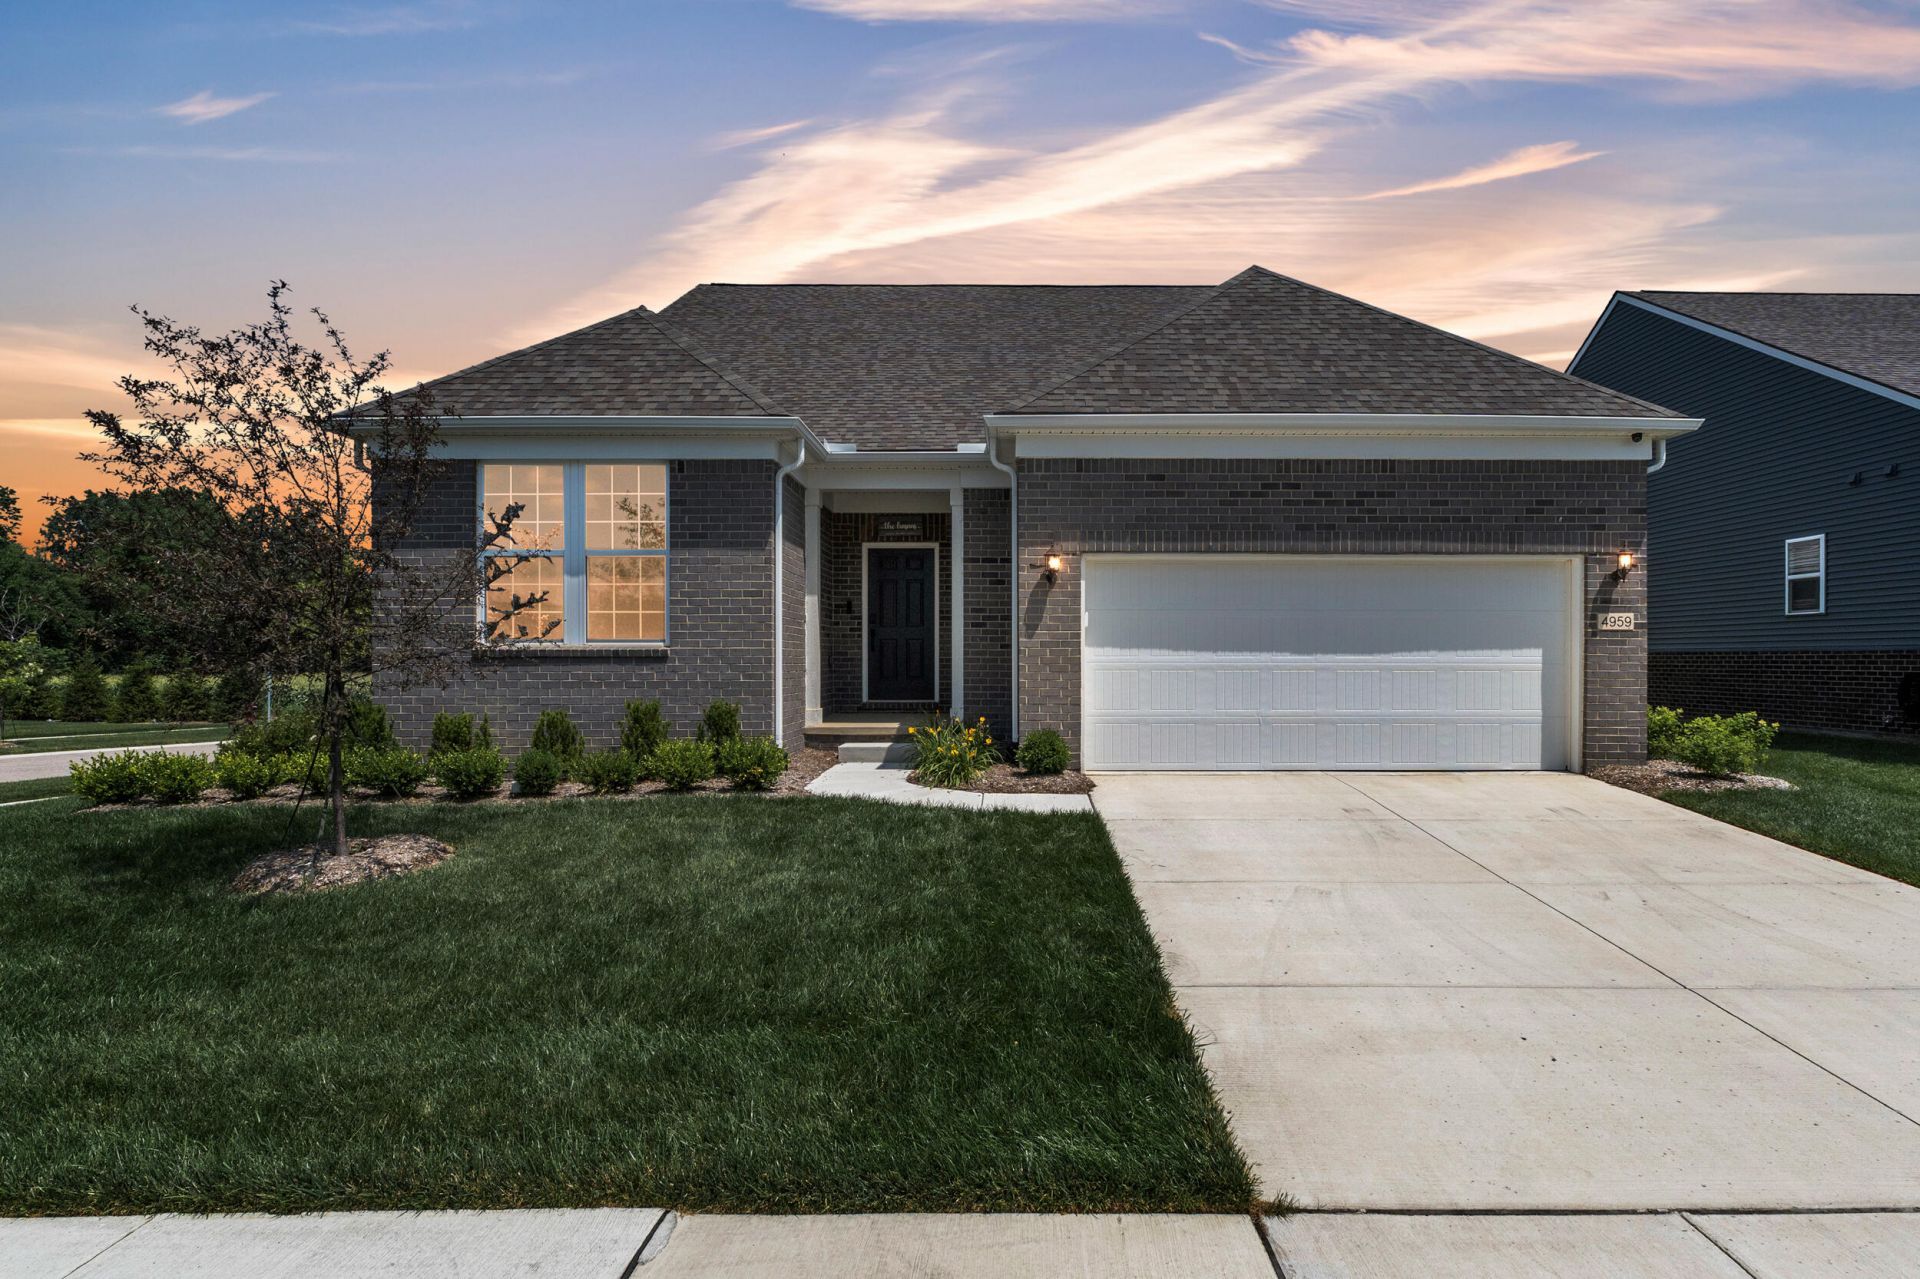
This gorgeous 3-bed, 3-bath cape cod home provides the perfect blend of comfort & convenience with its open floor plan & 1st floor master suite. Just painted in July 2026, this home is truly move-in ready. Tons of upgrades throughout including premium soft-close cabinets, matte black hardware & upgraded doors. LVP flooring throughout much of 1st floor & upstairs bath. Kitchen includes full height tile wall backsplash, canopy hood, quartz counters, under cabinet lighting & pendant lights. Master bath has ceramic tile & grand master shower including three shower heads. Upstairs includes a large loft for additional living space, full bath, 3rd bedroom & office/flex room. Basement is plumbed for a full bath & ready for your finishing touches. Tankless hot water heater provides convenience. Home backs to a large field so you have privacy with no rear neighbors. Large corner lot. All you have to do is move in! Welcome home!
Property Features
Property Type: Residential - Condominium
Basement: Full
Cooling: Central Air
Garage: 2 car attached
Heating: Forced Air
Home Style: Cape Cod
Roof Type: Asphalt
Taxes: $11,892
Year Built: 2024
Feature Descriptions
Appliances: Dishwasher, Disposal, Microwave, Range, Refrigerator
Association Fee Includes: Other, Trash, Snow Removal, Lawn/Yard Care
Days on Site: 3
Exterior: Brick, Vinyl Siding
Flooring: Vinyl
HOA: Yes
HOA Fee: 525/Quarterly
Interior: Garage Door Opener, Center Island
Laundry: Main Level, Sink
Lot: Sidewalk
Parcel Number: 71-124-01-0174-000
Parking: Garage Faces Front, Garage Door Opener, Attached
Road Surface: Paved
Rooms Total: 9
Sewer: Public
Sub Type: Condominium
Water: Public
Local Schools
School District: Van Buren
Listed By / Shown By
Listed By
Agency Name: Preferred, Realtors Ltd
Agent Name: Jeffrey Packer
Agency Phone: 734-459-6000
Shown By
Agency Title: Key Realty
Agency Phone: 877-539-7589
 | The property comes from the Member MLS's of the Michigan Regional Information Center, LLC (MichRIC). Copyright 2026 Michigan Regional Information Center, LLC (MichRIC). All rights reserved. Information deemed reliable, but not guaranteed. Data Last Updated 07/12/2026. |
Estimate Your Payment
Estimated Payment
$ 4,521.64 per month $3,355.67 Principal & Interest $991.00 Property Tax $174.97 Homeowner's Insurance
4959 Barnes Road | MLS# 26034584
This condo located at 4959 Barnes Road, Canton, MI 48188 is currently listed for sale with an asking price of $599,900. This property was built in 2024 and has 3 bedrooms and 3 full baths with 2774 sq. ft. Barnes Road is located within the Van Buren school district. Search Canton real estate on www.ikeyrealty.com today.