
BEDS3
BATHS2 full
SQUARE FEET1,215
MLS#260011439
STATUSActive
PROPERTY TYPEResidential - Mobile Home
SUBDIVISIONNewport Heights
Property Description
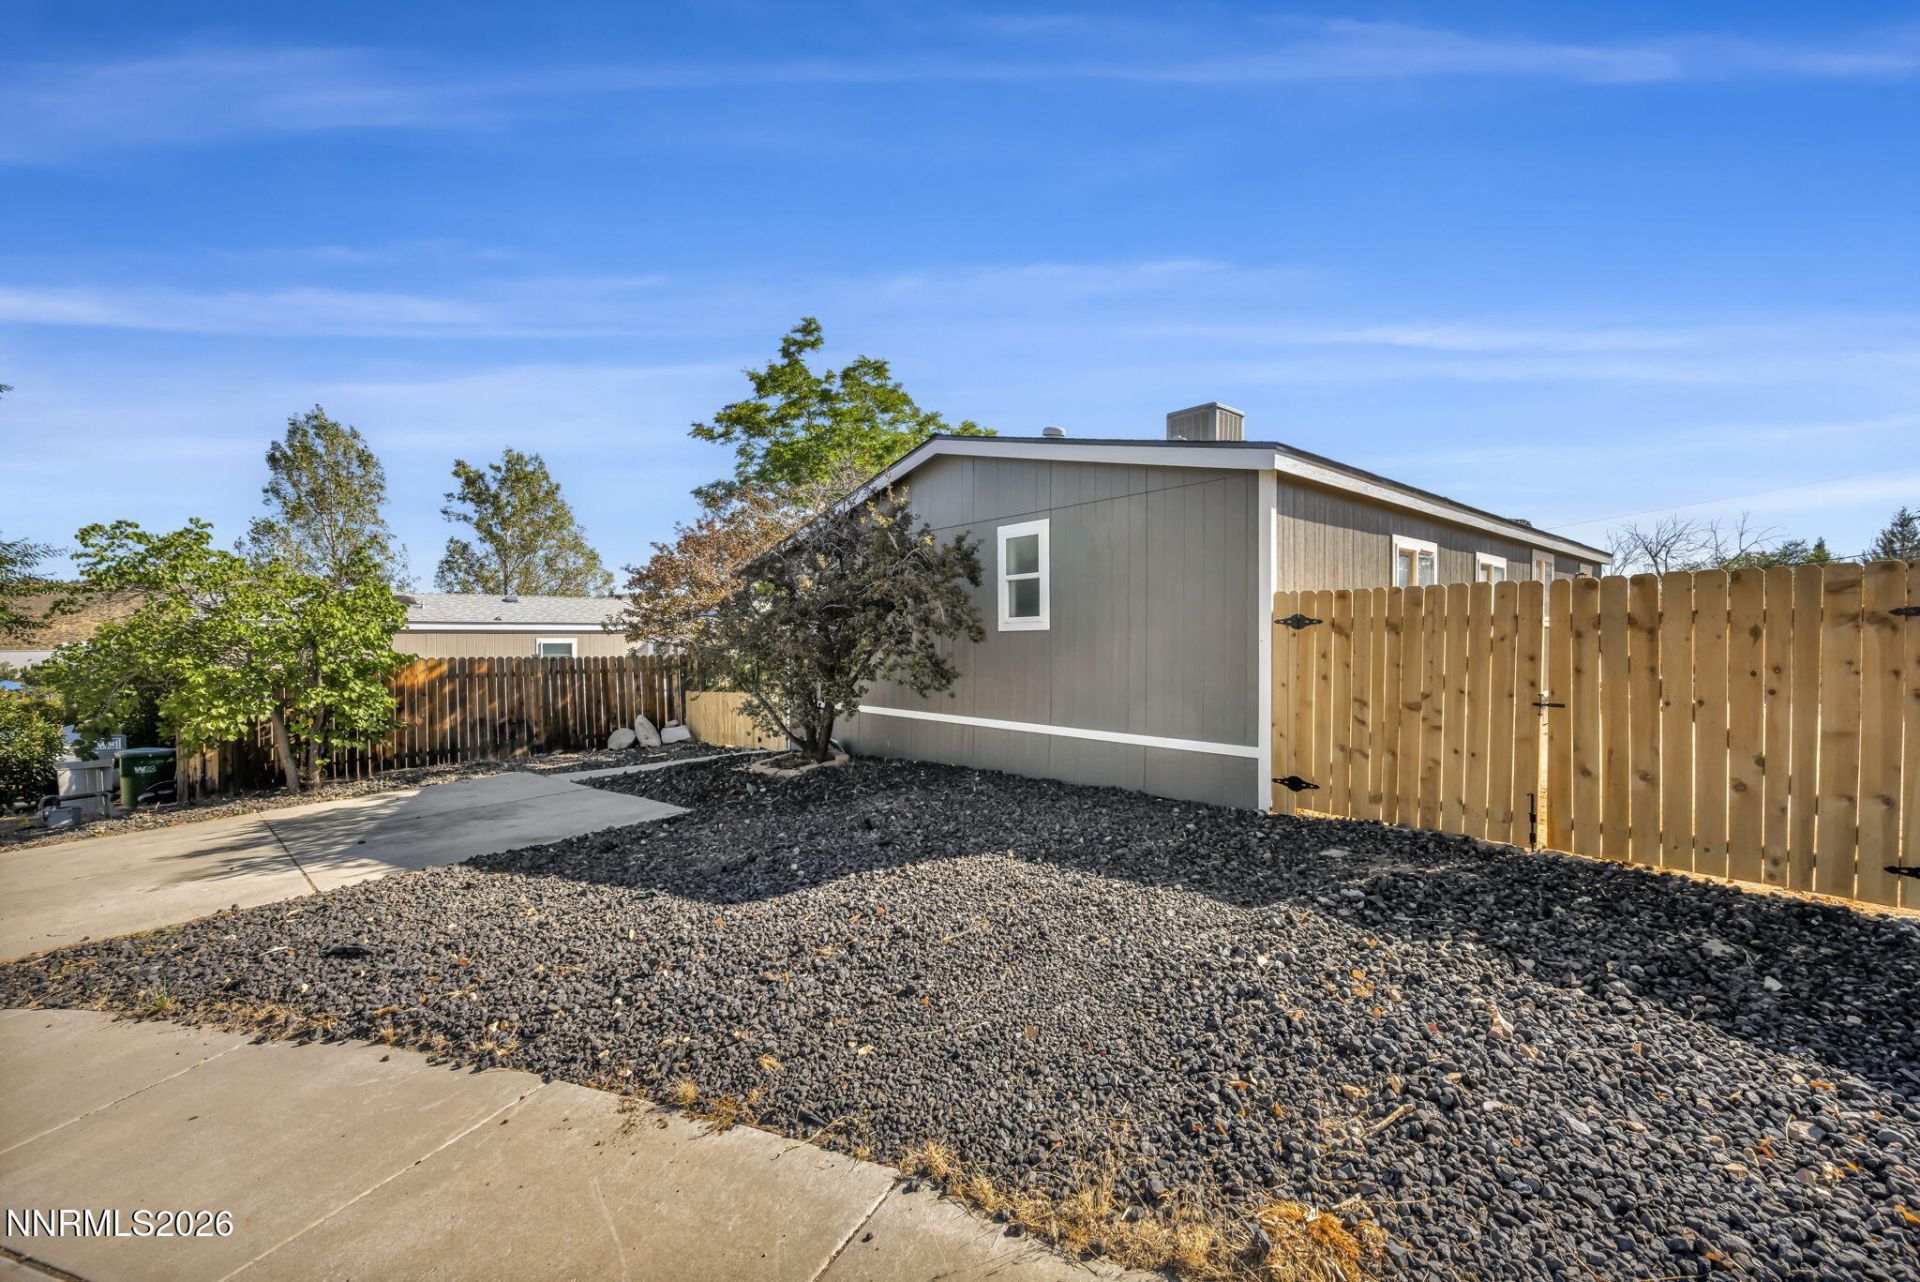
Check out this beautifully refreshed home with a fresh, modern feel and thoughtful updates throughout. EVERYTHING HAS BEEN COMPLETELY REMODELED. This move-in-ready property features a brand-new roof, brand new siding, and all-new flooring, giving the home a clean and updated look from the moment you arrive. Inside, you'll find a brand-new modern kitchen designed with style and functionality in mind. The updated finishes and contemporary feel create a welcoming space that's perfect for everyday living and entertaining. With major exterior improvements and stylish interior upgrades already completed, this home offers the opportunity to enjoy a refreshed, modern property without the hassle of extensive renovations. Don't miss your chance to make this beautifully updated Reno home your own!
Property Features
Property Type: Residential - Mobile Home
Cooling: Evaporative Cooling
Heating: Natural Gas
Lot Size: 0.12 Acres
Roof Type: Composition, Shingle, Pitched
Stories: 1.0
Taxes: $2,016
Year Built: 1997
Amenities
High Ceilings
Vaulted Ceiling(s)
Primary Downstairs
Walk-In Closet(s)
Feature Descriptions
Additional Rooms: None, Other
Appliances: Disposal, Dishwasher, Microwave
City Limits: Yes
Construction Type: Manufactured Construction
Cooling Y/N: Yes
Days on Site: 2
Dining: High Ceilings, Living Room Combination
Exterior: Wood Siding
Fencing: Back Yard, Full, Front Yard
Flooring: Luxury Vinyl
Foundation: Pillar/Post/Pier
Heating Y/N: Yes
Kitchen: Built-In Dishwasher, Built-In Microwave, Disposal
Laundry Features: In Kitchen, Laundry Room
Living Room: Family Room Combination, High Ceilings
Lot Features: Gentle Sloping, Landscaped, Level, Sprinklers In Front, Sprinklers In Rear
Master Bedroom: High Ceilings, On Main Floor, Tub/Shower Combination, Walk-In Closet(s)
OtherStructures: None
Parcel #: 082-751-17
Parking: Parking Pad
Road Frontage: Other
Road Responsibility: Public Maintained Road
Security Features: Smoke Detector(s)
Sewer: Public Sewer
Special View Info: Desert, Mountain(s)
Sprinklers: Front, Rear
SQFT Living: 1215
Utilities: Cable Available, Electricity Available, Natural Gas Available, Natural Gas Connected, Sewer Available, Water Available, Internet Available
Water: Public
Water Rights Y/N: No
Window Features: Blinds, Double Pane Windows
Local Schools
High School: Hug
Middle School: Desert Skies
Elementary School: Bennet
Listed By / Shown By
Listed By
Agency Name: LPT Realty, LLC
Agent Name: Jordon Waller
Agency Phone: 775-544-1328
Agent Phone: 775-997-9157
Shown By
Agency Title: Key Realty
Agency Phone: 877-539-7589

Estimate Your Payment
Estimated Payment
$ 2,581.01 per month $2,293.42 Principal & Interest $168.00 Property Tax $119.58 Homeowner's Insurance
4962 Newport Court | MLS# 260011439
This single family home located at 4962 Newport Court, Reno, NV 89506 is currently listed for sale with an asking price of $410,000. This property was built in 1997 and has 3 bedrooms and 2 full baths with 1215 sq. ft. Newport Court is located in the Newport Heights subdivision. Search Newport Heights real estate on www.ikeyrealty.com today.