
BEDS3
BATHS2 full
SQUARE FEET1,862
MLS#838650
STATUSPending
PROPERTY TYPEResidential - Single Family
SUBDIVISIONSherwood Forest Sub 1
SCHOOLRensselaer Central
Property Description
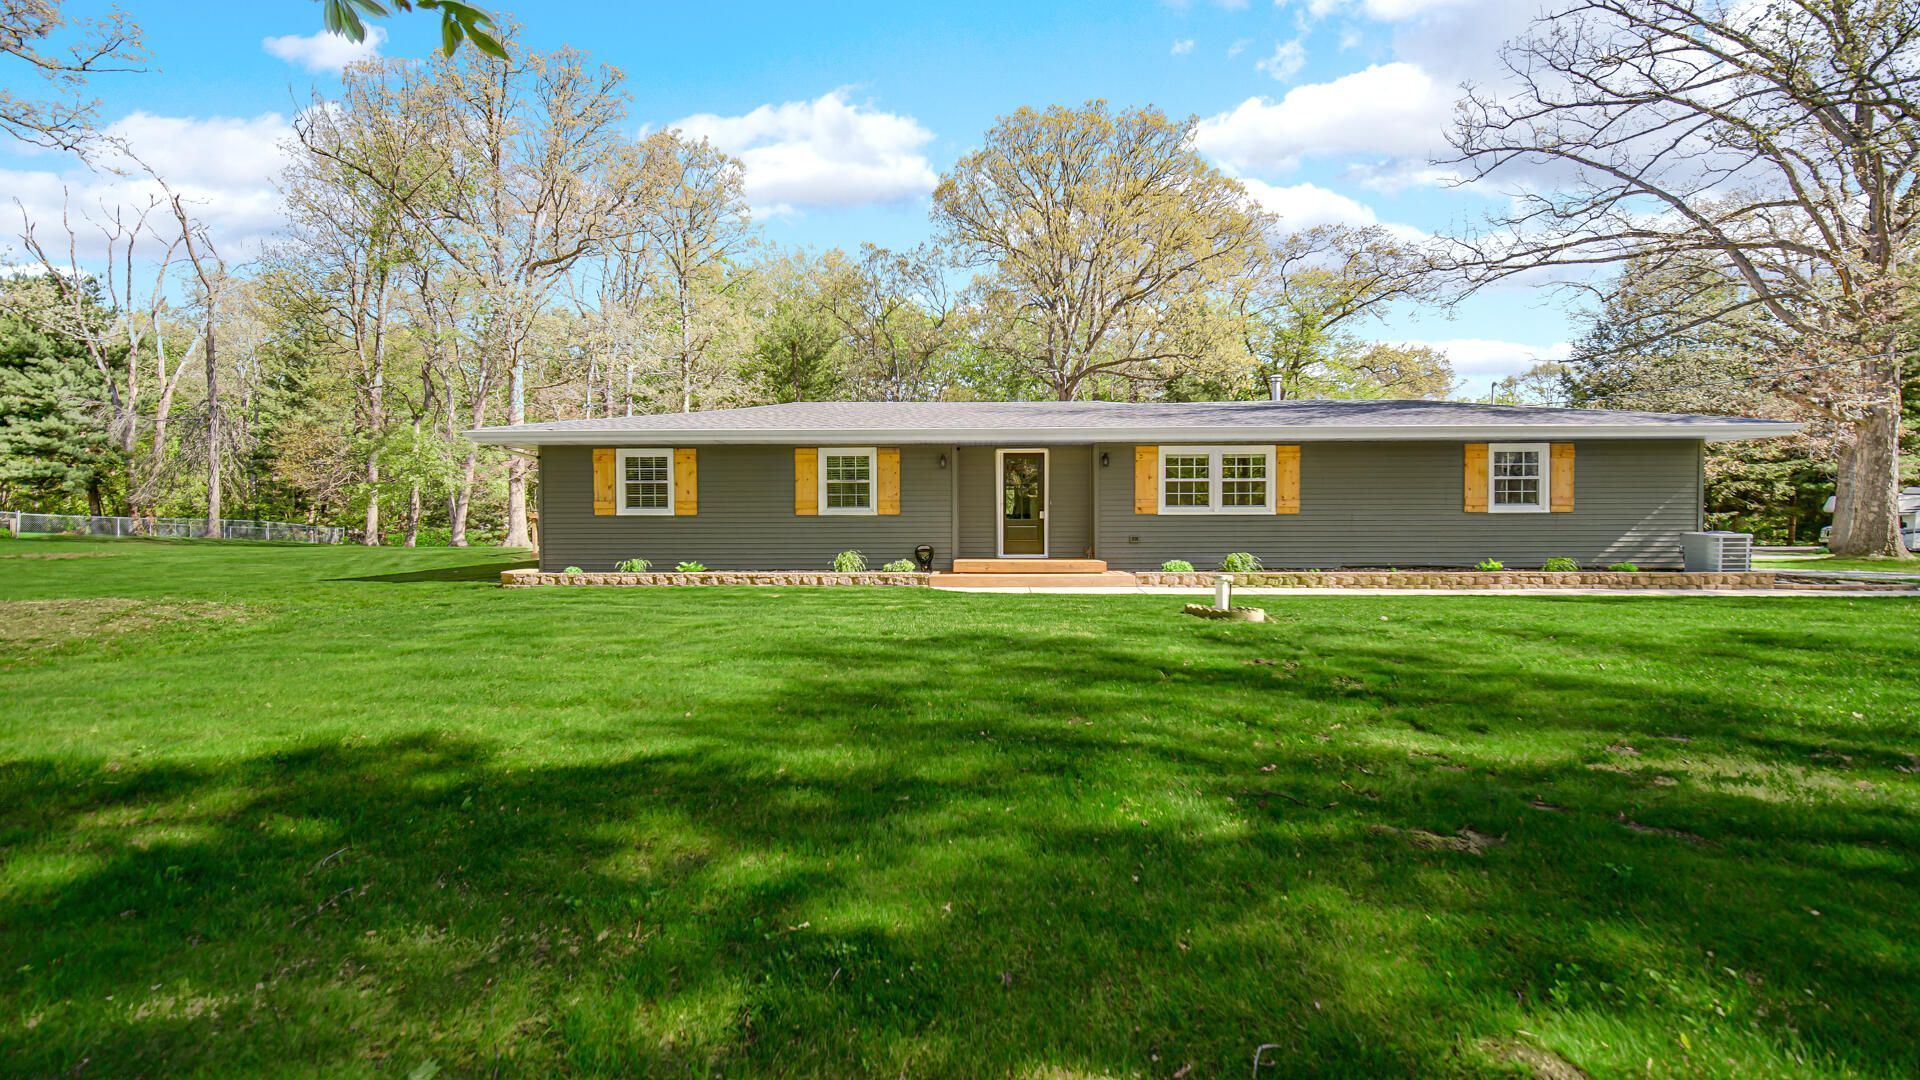
Are you looking for Move-In Ready? This fantastic home has been meticulously maintained. From the remodeled Kitchen and Baths to the covered Gazebo on the rear deck. Owner has put a lot of sweat equity into this 3 Bedroom 2 Bath home with Livingroom and Family Room. Completely remodeled and updated Kitchen with Quartz Counter Tops. New Cabinetry with soft close feature and Stainless Steel Appliances. Nice fenced in backyard, circular drive, all on over an acre corner lot. Easy access for commuting. Don't let this one pass you up!
Property Features
Property Type: Residential - Single Family
Fireplaces: 1
Garage: 2 car attached
Heating: Forced Air, Natural Gas
Lot Size: 1.06 Acres
Stories: 1.0
Taxes: $1,002
Year Built: 1968
Amenities
Ceiling Fan(s)
Stone Counters
Recessed Lighting
Private Yard
Storage
Rain Gutters
Appliances
Dryer
Washer
Stainless Steel Appliance(s)
Refrigerator
Microwave
Gas Water Heater
Electric Range
Dishwasher
Feature Descriptions
Days on Site: 16
Fireplace Features: Family Room
HOA Fee: 60/ Annually
HOA Y/N: Yes
Lot: Back Yard, Front Yard, Few Trees, Corner Lot
Parking Features: Attached, Garage Faces Side, Garage Door Opener
Rooms Total: 7
Security Features: Smoke Detector(s)
Sewer: Public Sewer
Utilities: Electricity Connected, Water Connected, Sewer Available, Natural Gas Connected
Water: Public
Room Sizes
Living Room: 23.0 x 13.0
Dining Room: 11.0 x 10.0
Kitchen: 13.0 x 10.0
Primary Bedroom: 13.0 x 11.0
Bedroom 2: 14.0 x 10.0
Bedroom 3: 14.0 x 11.0
Family Room: 15.1 x 23.6
Local Schools
School District: Rensselaer Central
Listed By / Shown By
Listed By
Agency Name: McColly Real Estate
Agency Phone: (219) 987-4499
Shown By
Agency Title: Key Realty
Agency Phone: 877-539-7589

Estimate Your Payment
Estimated Payment
$ 2,054.51 per month $1,873.34 Principal & Interest $83.50 Property Tax $97.68 Homeowner's Insurance
4964 Locksley Drive E | MLS# 838650
This single family home located at 4964 Locksley Drive E, Rensselaer, IN 47978 is currently listed for sale with an asking price of $334,900. This property was built in 1968 and has 3 bedrooms and 2 full baths with 1862 sq. ft. Locksley Drive E is located in the Sherwood Forest Sub 1 subdivision within the Rensselaer Central school district. Search Sherwood Forest Sub 1 real estate on www.ikeyrealty.com today.