
BEDS4
BATHS2 full 1 partial
SQUARE FEET1,579
MLS#1877916
STATUSPending
PROPERTY TYPEResidential - Single Family
SCHOOLNorthwest
Property Description
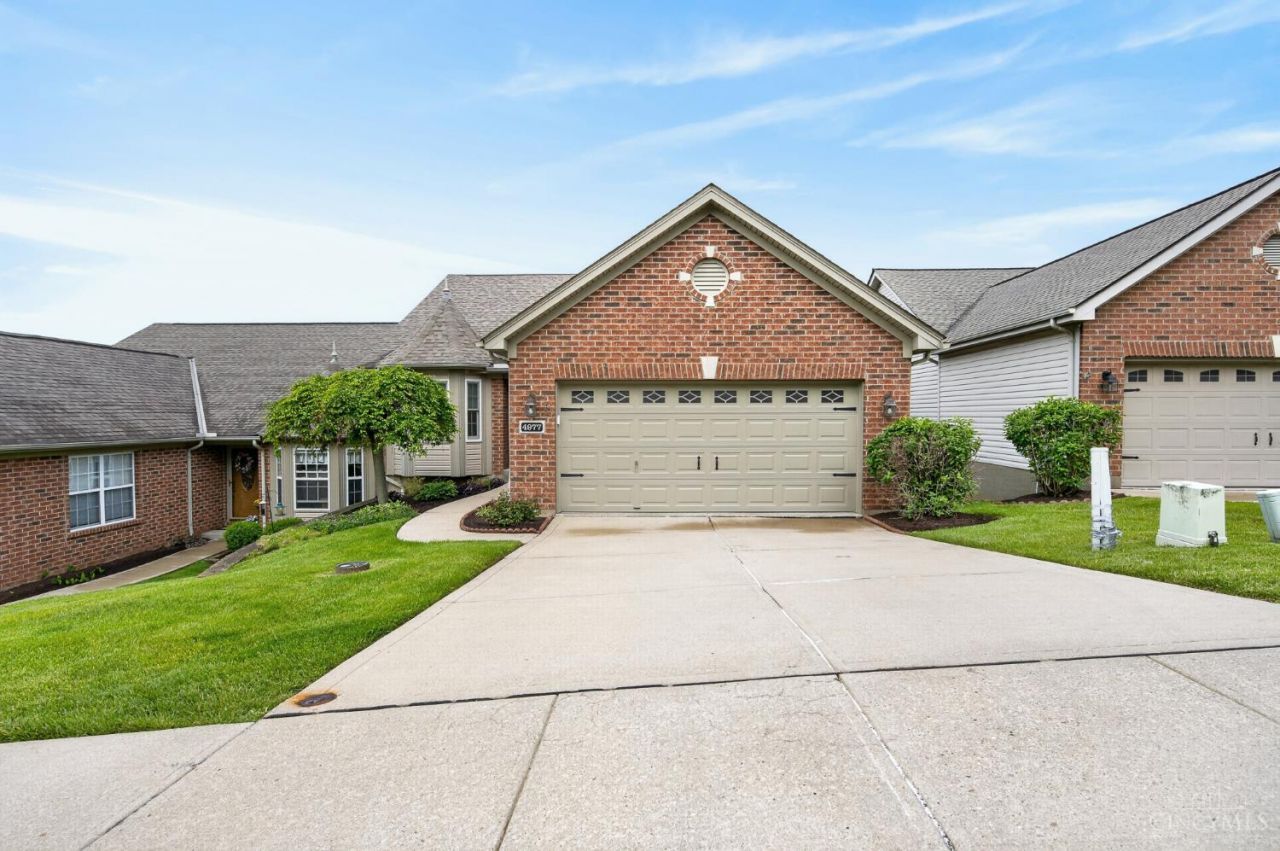
Highest and best offers by Friday, 5/15 @ 5pm. Seller may accept an offer any time prior. Simplify your life at this maintenance-free 4 bedroom landominium with 1579 sq ft on the 1st floor + another 1300 (approx) in the lower level! Features include a 22' x 10' covered deck with roller shades, a walkout to the lower level patio, wetbar, first floor laundry, spacious dining room, fireplace, vaulted ceilings, & Andersen windows (1st floor). Conveniently located near I-74, hospitals and grocery. All appliances and kitchen island included. Immediate occupancy!
Property Features
Property Type: Residential - Single Family
Basement: Yes
Basement: Full
Cooling: Central Air
Fireplaces: 1
Garage: 2
Heating: Forced Air, Gas
Home Style: Ranch
Lot Size: 0.13 Acres
Roof Type: Shingle
Stories: 1.0
Taxes: $4,176
Year Built: 2004
Amenities
Covered Deck/Patio
Patio
Porch
Feature Descriptions
Appliances: Dishwasher, Dryer, Garbage Disposal, Microwave, Oven/Range, Refrigerator, Washer
Association Includes: SnowRemoval, LandscapingUnit, LandscapingCommunity, ProfessionalMgt
Basement Fatures: Finished
Days on Site: 13
Exterior: Brick
Family Room: Walkout, Wall-to-Wall Carpet
Fireplace Features: Electric, Gas
Flex Rooms: Bedroom
Foundation: Poured
Garage/Carport: Front, Garage Attached
Gas: Natural
HOA Fee: 175/Monthly
HOA Y/N: 1
Kitchen: Pantry, Solid Surface Ctr, Eat-In, Tile Floor, Wood Cabinets
Lot Dimensions: 40.13x132.48
Mechanical Systems: Garage Door Opener
Miscellaneous: Attic Storage, Ceiling Fan
Parcel #: 550-0063-0246-00
Parking: On Street, Driveway
Primary Bathroom: Built-In Shower Seat, Shower, Tile Floor, Double Vanity
Primary Bedroom: Bath Adjoins, Walk-in Closet, Dressing Area, Wall-to-Wall Carpet, Window Treatment
Rooms Total: 8
Sewer: Public Sewer
SQFT Basement: 1567
Tax Abatement: No
Water: Public
Water Heater: Electric
Window Features: Vinyl, Insulated
Room Sizes
Primary Bedroom: 15 X 13 Level - 1
Bedroom 2: 12 X 9 Level - 1
Bedroom 3: 14 X 12 Level - Lower
Bedroom 4: 12 X 11 Level - Lower
Dining Room: 10 X 11 Level - 1
Entry: 12 X 6 Level - 1
Family Room: 30 X 18 Level - Lower
Living Room: 20 X 19 Level - 1
Laundry Room: 9 X 6 Level - 1
Local Schools
School District: Northwest
Listed By / Shown By
Listed By
Agency Name: eXp Realty
Agent Name: Sandi Wethington
Agency Phone: 8662124991
Shown By
Agency Title: Key Realty
Agency Phone: 877-539-7589

Estimate Your Payment
Estimated Payment
$ 2,407.88 per month $1,957.80 Principal & Interest $348.00 Property Tax $102.08 Homeowner's Insurance
4977 Kleeman Green Drive | MLS# 1877916
This single family home located at 4977 Kleeman Green Drive, Green Township, OH 45211 is currently listed for sale with an asking price of $350,000. This property was built in 2004 and has 4 bedrooms and 2 full and 1 partial baths with 1579 sq. ft. Kleeman Green Drive is located within the Northwest school district. Search Green Township real estate on www.ikeyrealty.com today.