
BEDS4
BATHS4 full 2 partial
SQUARE FEET4,088
MLS#20261001436
STATUSActive
PROPERTY TYPEResidential - Single Family
SCHOOLNorthville
Property Description
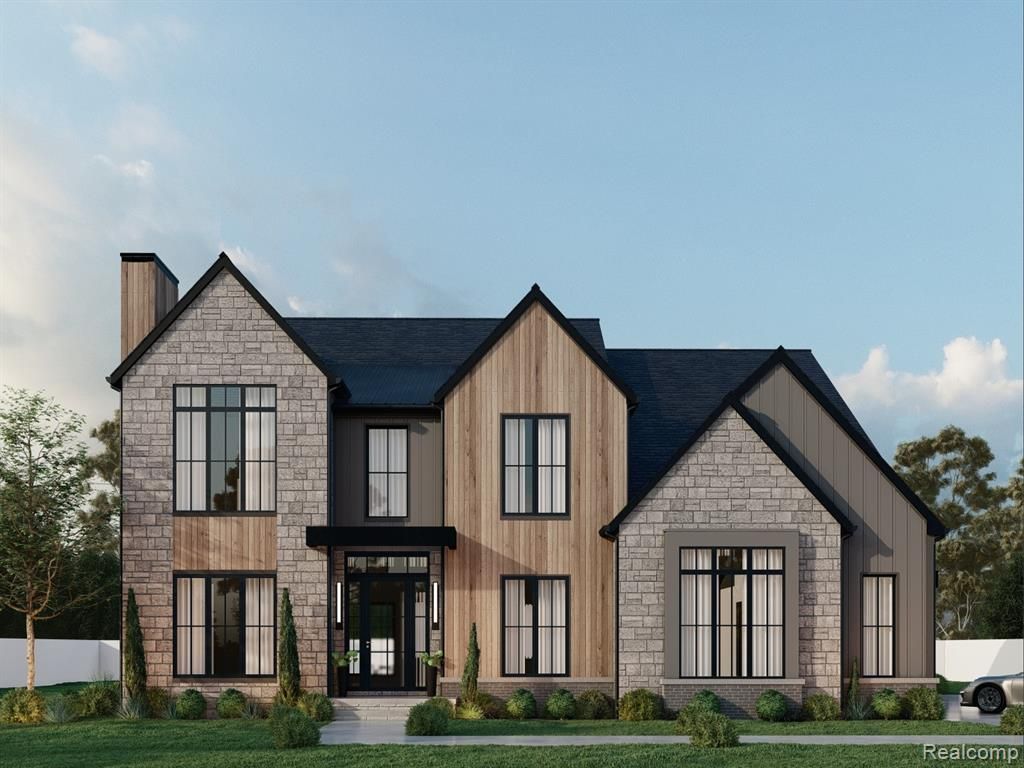
J Michael Homes Presents This New Construction Estate on 1.05 Acres. Features Custom Front Door, Open Floor Plan w/10’ Ceilings on 1st Floor. Chefs Kitchen Features Gourmet 2-Sided Waterfall Island, Pendent Lighting, Granite Countertops with Full Backsplash, Step Ceiling, 48" Monogram Range, Pot Filler, SS Insert Hood Vent, 48” Monogram Refrigerator, Monogram Drawer Microwave, & Dishwasher. Solid Maple Soft Close Cabinets w/LED Under Cabinet Lighting. Large Custom Walk-in Pantry & Butlers Area. Solid ¾” Hardwood Floors Throughout 1st & 2nd Floors. Nook w/Tons of Natural Light & Sliding Door Wall to Private Patio/Natural Fireplace and Private Yard Siding to Wooded City Land and Backing to Wooded Area of the ITC Trail. Great Room w/Remote Operated Linear Gas Fireplace Featuring Color Select LED Lit Glass, Coffered Ceiling. Library w/Fireplace. Elegant Dining Room w/Accent Wall, Accent Lighting & Stepped Ceiling. Formal Entry/Gallery. Staircase with Iron Balusters and Modern Railing. Cathedral Ceiling in Primary Suite, Huge Custom Walk-in Closet, Dressing Area with Beverage/Coffee Center. Designer Spa/Bath Features Rain Shower, LED Lit Shower Niche & Under Vanities Lighting, Extensive Custom Tile Work, Solid Free-Stand Soaking Tub & Tub Filler. Three Additional Large Bedrooms with a Cathedral Ceiling or Step Ceiling, Their Own Full Bath, and Custom Walk-in Closets. Large Second Floor Laundry Featuring Front Load Washer & Gas Dryer. Custom Night Lights Throughout. 9’ Basement Ceilings. 4 Car Side Entry Garage with MyQ. Separate First & Second Floor High Efficiency Furnaces & A/C Units. Tankless Hot Water Heater. All Bonds with Spray Foam Insulation. Dimensional Shingles. City Water & Sewers. J Michael Homes Takes Great Pride in the Homes They Build. They Focus on Each Build as If They Were Building a Home for Their Family. This Is Evident Through the Premium Materials Used, Energy Efficient Products, And Attention to Detail. Property in Permiting Stage.
Property Features
Property Type: Residential - Single Family
Basement: Unfinished
Cooling: Central Air
Fuel Type: Natural Gas
Garage: 4 car attached
Heating: Forced Air
Home Style: Colonial
Lot Size: 1.05 Acres
Year Built: 2026
Appliances
Vented Exhaust Fan
Built-In Refrigerator
Dishwasher
Disposal
Dryer
Exhaust Fan
Free-Standing Gas Range
Microwave
Range Hood
Stainless Steel Appliance(s)
Washer
Refrigerator Under Counter/Drawer
Feature Descriptions
Architecture: Colonial
Days on Site: 137
Exterior: Brick, Stone, Wood
Fireplace Location: Great Room, Library, Other
Foundation: Basement
Frontage Feet: 83
Garage/Parking: Side Entrance, Attached
Interior: Smoke Alarm, Carbon Monoxide Alarm(s), Egress Window(s)
Lot Dimensions: 1.05 Acre(s)
Parking Notes: Side Entrance, Attached
Road Frontage: Dirt
Site: Sprinkler(s), Wooded
Summer Tax: $3215.0000
Water Heater: Natural Gas, Tankless
Winter Tax: $1131.6700
Wooded: Yes
Local Schools
School District: Northville
Listed By / Shown By
Listed By
Agency Name: Realgistics
Agency Phone: (248) 855-1940
Shown By
Agency Title: Key Realty
Agency Phone: 877-539-7589

Estimate Your Payment
Estimated Payment
$ 9,710.88 per month $9,229.63 Principal & Interest $0.00 Property Tax (data not provided by mls) $481.25 Homeowner's Insurance
49805 W 9 Mile Road | MLS# 20261001436
This single family home located at 49805 W 9 Mile Road, Novi, MI 48167 is currently listed for sale with an asking price of $1,649,999. This property was built in 2026 and has 4 bedrooms and 4 full and 2 partial baths with 4088 sq. ft. W 9 Mile Road is located within the Northville school district. Search Novi real estate on www.ikeyrealty.com today.