
BEDS4
BATHS2 full
SQUARE FEET1,868
MLS#5225897
STATUSActive
PROPERTY TYPEResidential - Condominium
SUBDIVISIONRockport Colony Condos Ph 03-B
SCHOOLStow-Munroe Falls CS - 7714
Property Description
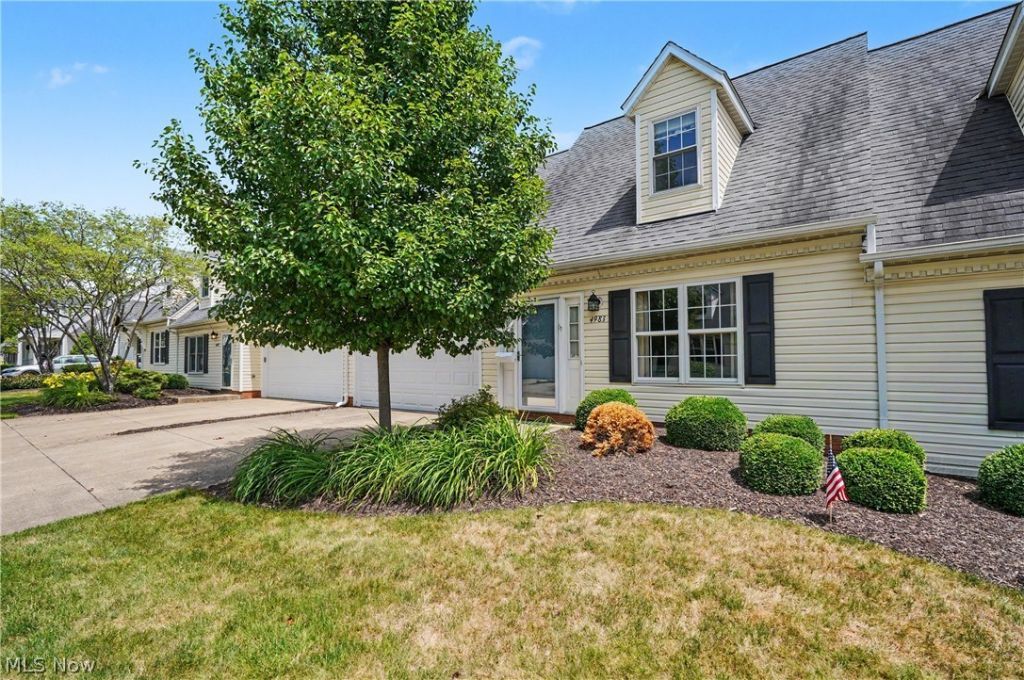
Have you been waiting for a condo at Rockport Colony with the WOW factor when you walk in the door? This is the one for you! Bright and airy with lovely, calming colors. Neat as a pin! We love the subway tile in the kitchen and newer light fixtures. Upgraded kitchen appliances were all new in 2021 and are all included. Quartz counter tops. The first floor 'flex room is currently being used as the primary bedroom and has great built ins in both closets. Gorgeous walk-in tiled shower in the bright first floor bath. The laundry built ins are just what you need! What a nice, more open view when relaxing or entertaining on the patio! Another beautifully updated full bath on the second floor. 3 nice sized bedrooms. Hallway access to a walk-in attic for additional storage. Other updates include: Rewired electric in 2021, A/C in 2020, Furnace new in 2022. New garage door and key pad in 2023. Garage freezer is included. Have we mentioned how much we love this condo! Come check it out!
Property Features
Property Type: Residential - Condominium
Basement: None
Cooling: Central Air
Garage: 2 car attached
Heating: Forced Air, Gas
Home Style: Cape Cod
Lot Size: 0.04 Acres
Roof Type: Asphalt, Fiberglass
Stories: 2.0
Taxes: $4,387 / year
Year Built: 1995
Feature Descriptions
Appliances: Dryer, Dishwasher, Freezer, Disposal, Microwave, Range, Refrigerator, Washer
Days on Site: 1
Exterior: Vinyl Siding
HOA: Yes
HOA Fee: 310/ Monthly
Laundry: Main Level
Parcel#: 5616256
Parking: Attached, Direct Access, Electricity, Garage, Garage Door Opener
Patio/Porch: Patio
Sewer: Public Sewer
Water: Public
Room Sizes
Bedroom: 13 x 14 Level - Second
Family Room: 18 x 11 Level - First
Dining Room: 10 x 11 Level - First
Kitchen: 8 x 11 Level - First
Bedroom: 13 x 13 Level - Second
Bedroom: 11 x 17 Level - Second
Living Room: 21 x 15 Level - First
Utility Room: 14 x 5 Level - First
Bedroom: 14 x 11 Level - First
Local Schools
School District: Stow-Munroe Falls CS - 7714
Listed By / Shown By
Listed By
Agency Name: RE/MAX Crossroads Properties
Agency Contact: ccoia44224@gmail.com, 330-802-3261
Shown By
Agency Title: Key Realty
Agency Phone: 877-539-7589

Estimate Your Payment
Estimated Payment
$ 2,072.34 per month $1,622.18 Principal & Interest $365.58 Property Tax $84.58 Homeowner's Insurance
4983 Bar Harbor Lane | MLS# 5225897
This condo located at 4983 Bar Harbor Lane, Stow, OH 44224 is currently listed for sale with an asking price of $290,000. This property was built in 1995 and has 4 bedrooms and 2 full baths with 1868 sq. ft. Bar Harbor Lane is located in the Rockport Colony Condos Ph 03-B subdivision within the Stow-Munroe Falls CS - 7714 school district. Search Rockport Colony Condos Ph 03-B real estate on www.ikeyrealty.com today.