
BEDS3
BATHS2 full
SQUARE FEET1,950
MLS#12593729
STATUSActive
PROPERTY TYPEResidential - Single Family
SCHOOLDistrict 7
Property Description
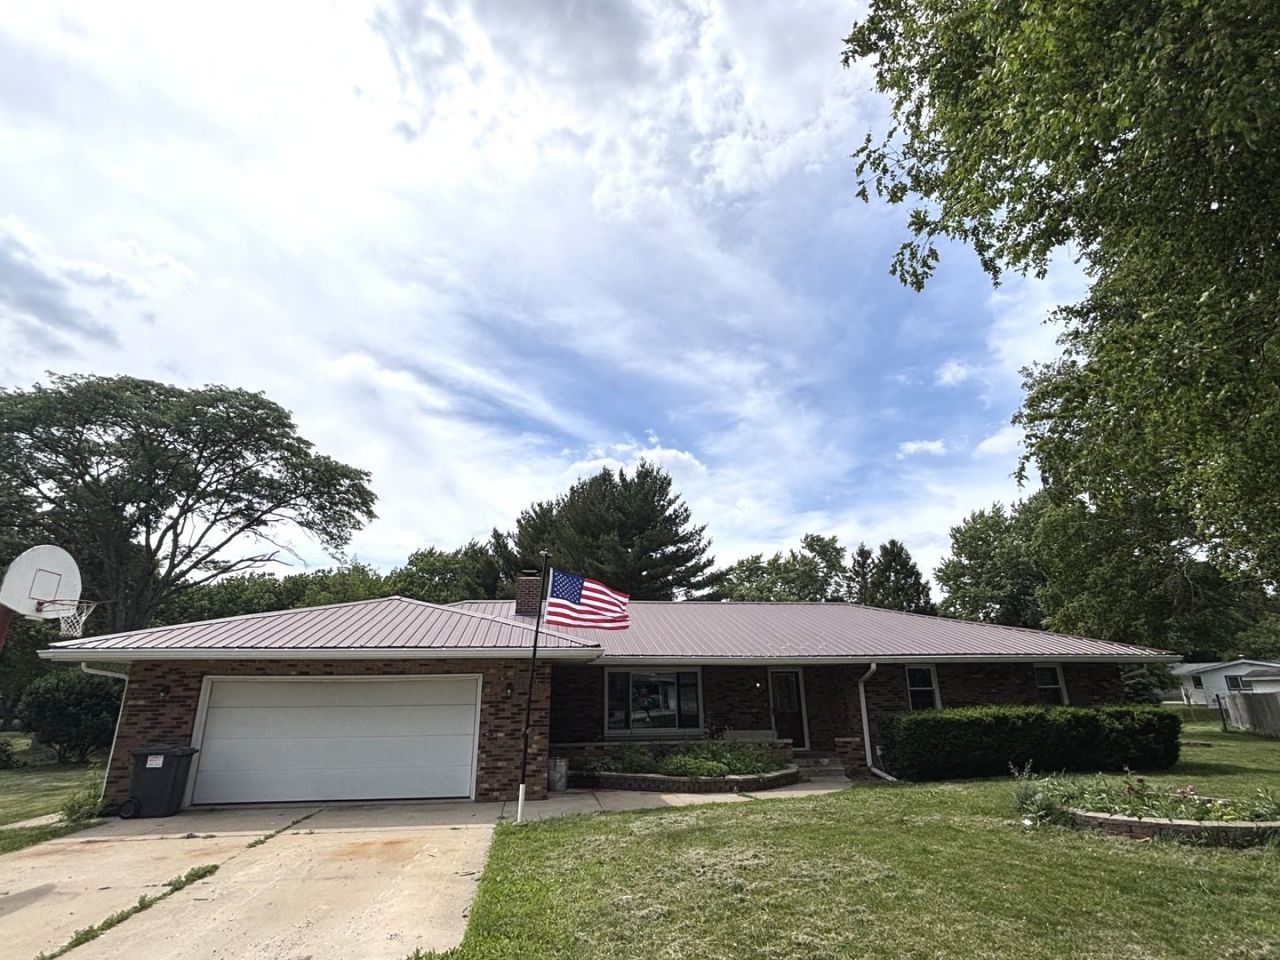
Welcome to this well-maintained brick ranch in the charming community of Philo. This home features a newer metal roof, new siding, updated windows, furnace, and central A/C, offering comfort and peace of mind for years to come. Situated on a generous half-acre lot in the highly sought-after Unit 7 School District, the property provides plenty of space to enjoy both indoors and out. Tucked away on a quiet cul-de-sac, you'll appreciate the peaceful setting while still being just a short drive from nearby amenities. A wonderful opportunity to enjoy small-town living. New Carpeting being installed!
Property Features
Property Type: Residential - Single Family
Basement: None
Cooling: Central Air
Fireplaces: 1
Garage: 2
Heating: Natural Gas
Home Style: Ranch
Lot Size: 0.49 Acres
Roof Type: Metal
Year Built: 1972
Amenities
1st Floor Bedroom
1st Floor Full Bath
Separate Dining Room
Feature Descriptions
Additional rooms: Den
Additional Structures: Shed(s)
Appliances: Range, Microwave, Dishwasher, Refrigerator, Washer, Dryer
Association Includes: None
Dining Room: Separate
Exterior: Brick
Fireplace: Wood Burning Stove
Fireplace Location(s): Family Room
Laundry: Main Level
Lot: Cul-De-Sac
Lot Dimensions: 142x56x75x173x40
Parcel#: 192723379016
Parking: No Garage, Yes, Garage Owned, Attached, Garage
Sewer: Septic Tank
Total Rooms: 8
Township: Philo
Water: Public
Room Sizes
Den: 13X14
Bedroom 2: 12X12
Bedroom 3: 16X10
Dining Room: 14X12
Family Room: 12X13
Kitchen: 12X12
Laundry: 12X8
Living Room: 18X14
Primary Bedroom: 12X16
Local Schools
High School: Unity High School
Middle School: Unity Junior High School
Elementary School: Unity East Elementary School
School District: District 7
Listed By / Shown By
Listed By
Agency Name: Coldwell Banker R.E. Group
Agency Phone: 217-351-1988
Shown By
Agency Title: Key Realty
Agency Phone: 877-539-7589

Estimate Your Payment
Estimated Payment
$ 1,383.06 per month $1,314.52 Principal & Interest $0.00 Property Tax (data not provided by mls) $68.54 Homeowner's Insurance
5 Truman Court | MLS# 12593729
This single family home located at 5 Truman Court, Philo, IL 61864 is currently listed for sale with an asking price of $235,000. This property was built in 1972 and has 3 bedrooms and 2 full baths with 1950 sq. ft. Truman Court is located within the District 7 school district. Search Philo real estate on www.ikeyrealty.com today.