
BEDS3
BATHS2 full
SQUARE FEET1,352
MLS#260012736
STATUSActive
PROPERTY TYPEResidential - Mobile Home
SUBDIVISIONBorland Estates #1
Property Description
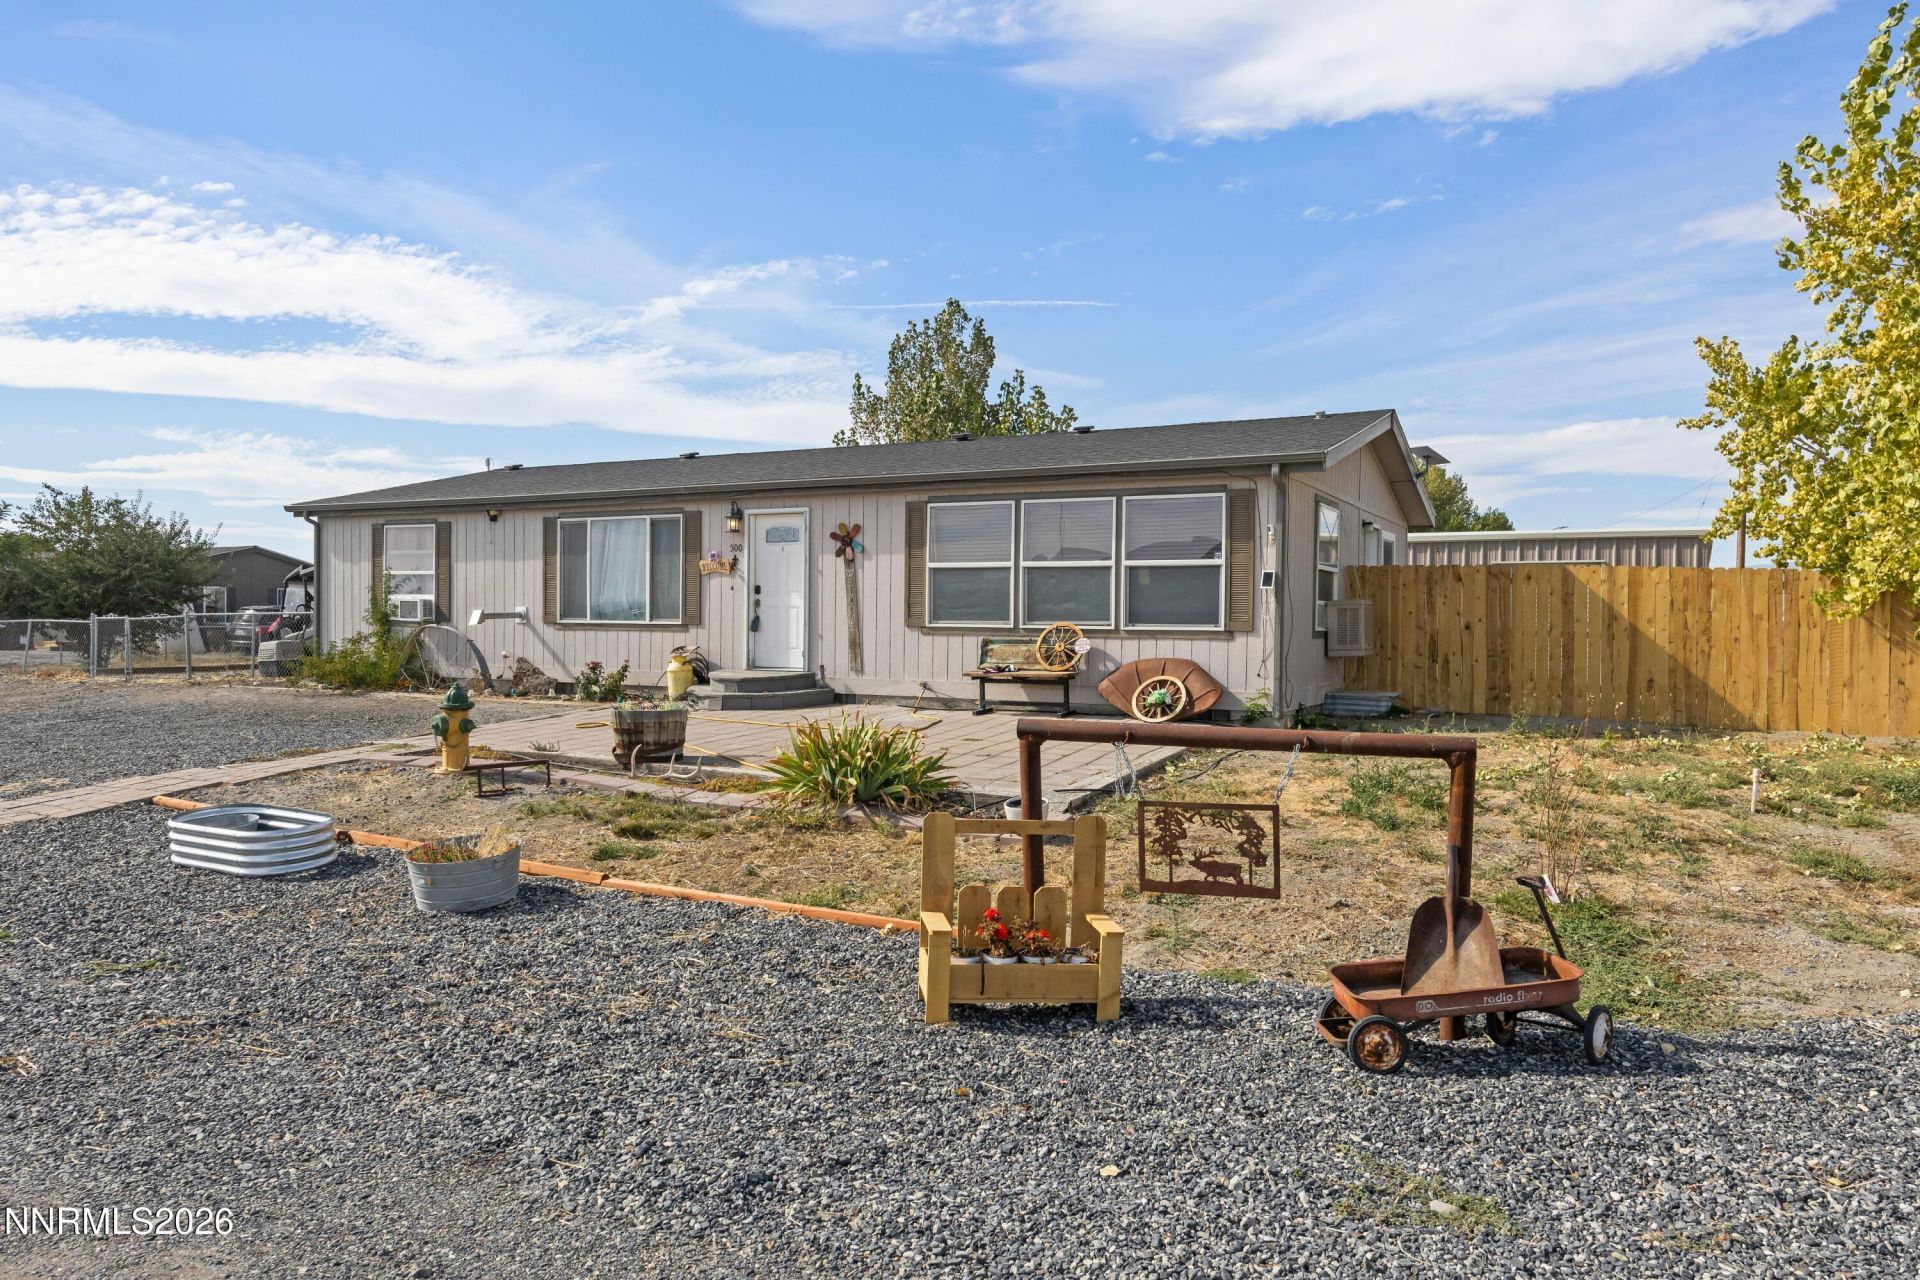
Plenty of room and possibilities with this 3-bedroom, 2 bath home situated on a corner lot and being sold with TWO parcels totaling approximately 0.53 acres! The home sits on parcel 00756105, consisting of approximately 0.25 acres, while the adjoining parcel 00756104 adds another approximately 0.28 acres. The additional lot offers great usable space and is already set up for corrals to be installed, perfect for buyers looking for extra room for animals, outdoor projects, or simply more space to enjoy. Inside, you'll find a functional open layout with a spacious kitchen featuring an island, plenty of cabinet space, and an adjoining dining area. The home also offers a dedicated laundry area and three bedrooms with two full bathrooms. With over half an acre between both parcels, a corner location, and the flexibility of an additional lot, this property offers opportunities that can be hard to find. The annual tax amount on the additional parcel is approximately 100.36. Come see the potential this property has to offer!
Property Features
Property Type: Residential - Mobile Home
Cooling: Evaporative Cooling
Fireplaces: 2
Heating: Propane
Lot Size: 0.25 Acres
Roof Type: Composition, Shingle, Pitched
Stories: 1.0
Taxes: $1,288
Year Built: 2009
Amenities
Ceiling Fan(s)
High Ceilings
Kitchen Island
Walk-In Closet(s)
Rain Gutters
Feature Descriptions
Additional Rooms: None
Appliances: Dishwasher, Gas Range, Refrigerator, Washer, Oven
City Limits: No
Construction Type: Manufactured Construction
Cooling Y/N: Yes
Days on Site: 6
Dining: Kitchen Combination
Exterior: Wood Siding
Fencing: Back Yard
Fireplace: Pellet Stove
Fireplace Y/N: Yes
Flooring: Laminate
Foundation: Crawl Space, Concrete Perimeter
Heating Y/N: Yes
Horse Y/N: Yes
Kitchen: Built-In Dishwasher, Built-In Single Oven, Kitchen Island
Laundry Features: Washer Hookup, Laundry Room, Cabinets, Electric Dryer Hookup
Living Room: Ceiling Fan(s), Great Room
Lot Features: Level
Master Bedroom: Ceiling Fan(s), High Ceilings, Double Sinks, Garden Tub, Shower Stall, Walk-In Closet(s)
OtherStructures: Shed(s)
Parcel #: 007-561-05
Parking: None
Patio/Porch: Patio, Uncovered
Road Frontage: Public
Road Responsibility: Public Maintained Road
Security Features: Carbon Monoxide Detector(s), Smoke Detector(s), Keyless Entry
Sewer: Septic Tank
Special View Info: Desert, Mountain(s)
Sprinklers: None
SQFT Living: 1352
Utilities: Cable Available, Electricity Connected, Phone Available, Sewer Connected, Water Available, Cellular Coverage, Internet Available
Water: Public
Water Rights Y/N: No
Window Features: Blinds, Drapes, Double Pane Windows, Vinyl Frames, Rods
Local Schools
High School: Pershing
Middle School: Pershing
Elementary School: Lovelock
Listed By / Shown By
Listed By
Agency Name: Cardin Realty Pros
Agent Name: Savahanna Kelley
Agency Phone: 775-575-9999
Agent Phone: 775-294-1512
Shown By
Agency Title: Key Realty
Agency Phone: 877-539-7589

Estimate Your Payment
Estimated Payment
$ 2,255.50 per month $2,041.71 Principal & Interest $107.33 Property Tax $106.46 Homeowner's Insurance
500 Quail Court | MLS# 260012736
This single family home located at 500 Quail Court, Lovelock, NV 89419 is currently listed for sale with an asking price of $365,000. This property was built in 2009 and has 3 bedrooms and 2 full baths with 1352 sq. ft. Quail Court is located in the Borland Estates #1 subdivision. Search Borland Estates #1 real estate on www.ikeyrealty.com today.