
BEDS2
BATHS2 full
SQUARE FEET969
MLS#12726353
STATUSNew
PROPERTY TYPEResidential - Condominium
SUBDIVISIONRiver Shores
SCHOOLDistrict 203
Property Description
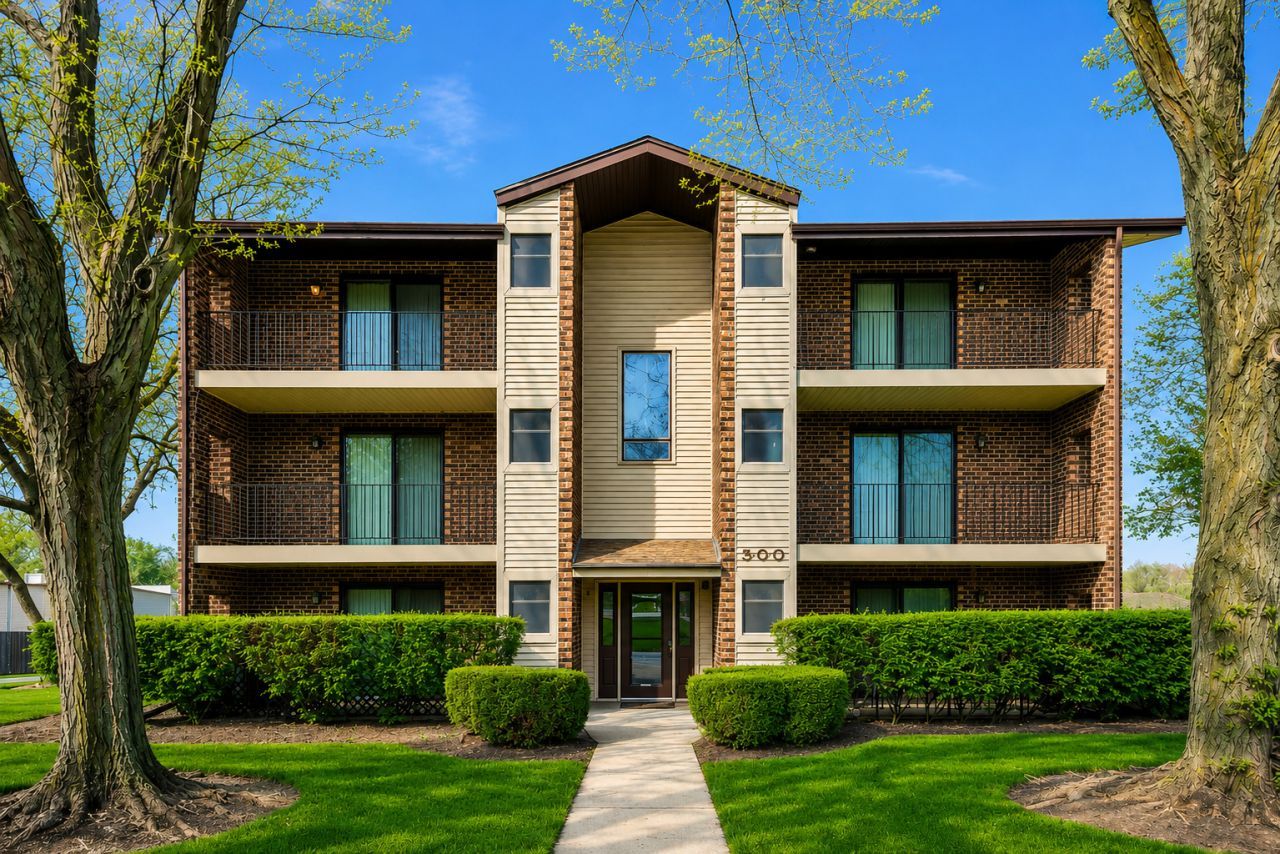
Welcome to this beautiful, cozy, and move-in-ready condo featuring 2 bedrooms, 2 full bathrooms, and a 1-car garage. Thoughtfully maintained, this home offers comfort, style, and convenience. The spacious layout includes a separate dining room, a bright living area, and an in-unit laundry room. The primary suite features a private full bathroom and a generous walk-in closet. Step outside to your large private balcony, the perfect place to relax and unwind. Ideally located just minutes from I-88, the Naperville Metra station, shopping, restaurants, and entertainment. Downtown Naperville is only a short drive away, offering wonderful dining, nightlife, and weekend activities. Nature lovers will appreciate the nearby DuPage River Trail, located just behind the community, perfect for walking, running, or biking. Situated on street with minimal traffic, this home offers both privacy and convenience. Please note that rentals are not permitted by the HOA. Agent owned.
Property Features
Property Type: Residential - Condominium
Basement: None
Cooling: Central Air
Garage: 1
Heating: Natural Gas, Forced Air
Lot Size: COMMON
Stories: 3.0
Taxes: $2,711
Year Built: 1980
Amenities
Walk-In Closet(s)
Feature Descriptions
Additional rooms: No additional rooms
Appliances: Range, Dishwasher, Refrigerator, Washer, Dryer
Association Includes: Water, Insurance, Exterior Maintenance, Lawn Care, Scavenger, Snow Removal
Bath Features: Separate Shower
Dining Room: Combined w/ LivRm
Exterior: Vinyl Siding, Brick
HOA Fee: 365/ Monthly
Laundry: In Unit
Lot Dimensions: COMMON
Parcel#: 0714215030
Parking: Asphalt, Garage Door Opener, Yes, Garage Owned, Detached, Assigned, Owned, Garage
Pet Allowed: Cats OK, Dogs OK
Sewer: Public Sewer
Total Rooms: 5
Township: Naperville
Water: Public
Room Sizes
Bedroom 2: 12X10
Dining Room: 10X9
Kitchen: 11X09
Laundry: 07X05
Living Room: 18X11
Primary Bedroom: 15X11
Local Schools
High School: Naperville North High School
Middle School: Jefferson Junior High School
Elementary School: Mill Street Elementary School
School District: District 203
Listed By / Shown By
Listed By
Agency Name: Century 21 Circle - Aurora
Agency Phone: 630-897-4114
Shown By
Agency Title: Key Realty
Agency Phone: 877-539-7589

Estimate Your Payment
Estimated Payment
$ 1,608.98 per month $1,314.52 Principal & Interest $225.92 Property Tax $68.54 Homeowner's Insurance
500 Valley Drive, Unit 301 | MLS# 12726353
This condo located at 500 Valley Drive, Unit 301, Naperville, IL 60563 is currently listed for sale with an asking price of $235,000. This property was built in 1980 and has 2 bedrooms and 2 full baths with 969 sq. ft. Valley Drive, Unit 301 is located in the River Shores subdivision within the District 203 school district. Search River Shores real estate on www.ikeyrealty.com today.