
BEDS3
BATHS2 full
SQUARE FEET1,652
MLS#202631155
STATUSPending
PROPERTY TYPEResidential - Single Family
SUBDIVISIONBrookside Estates
SCHOOLFort Wayne Community
Property Description
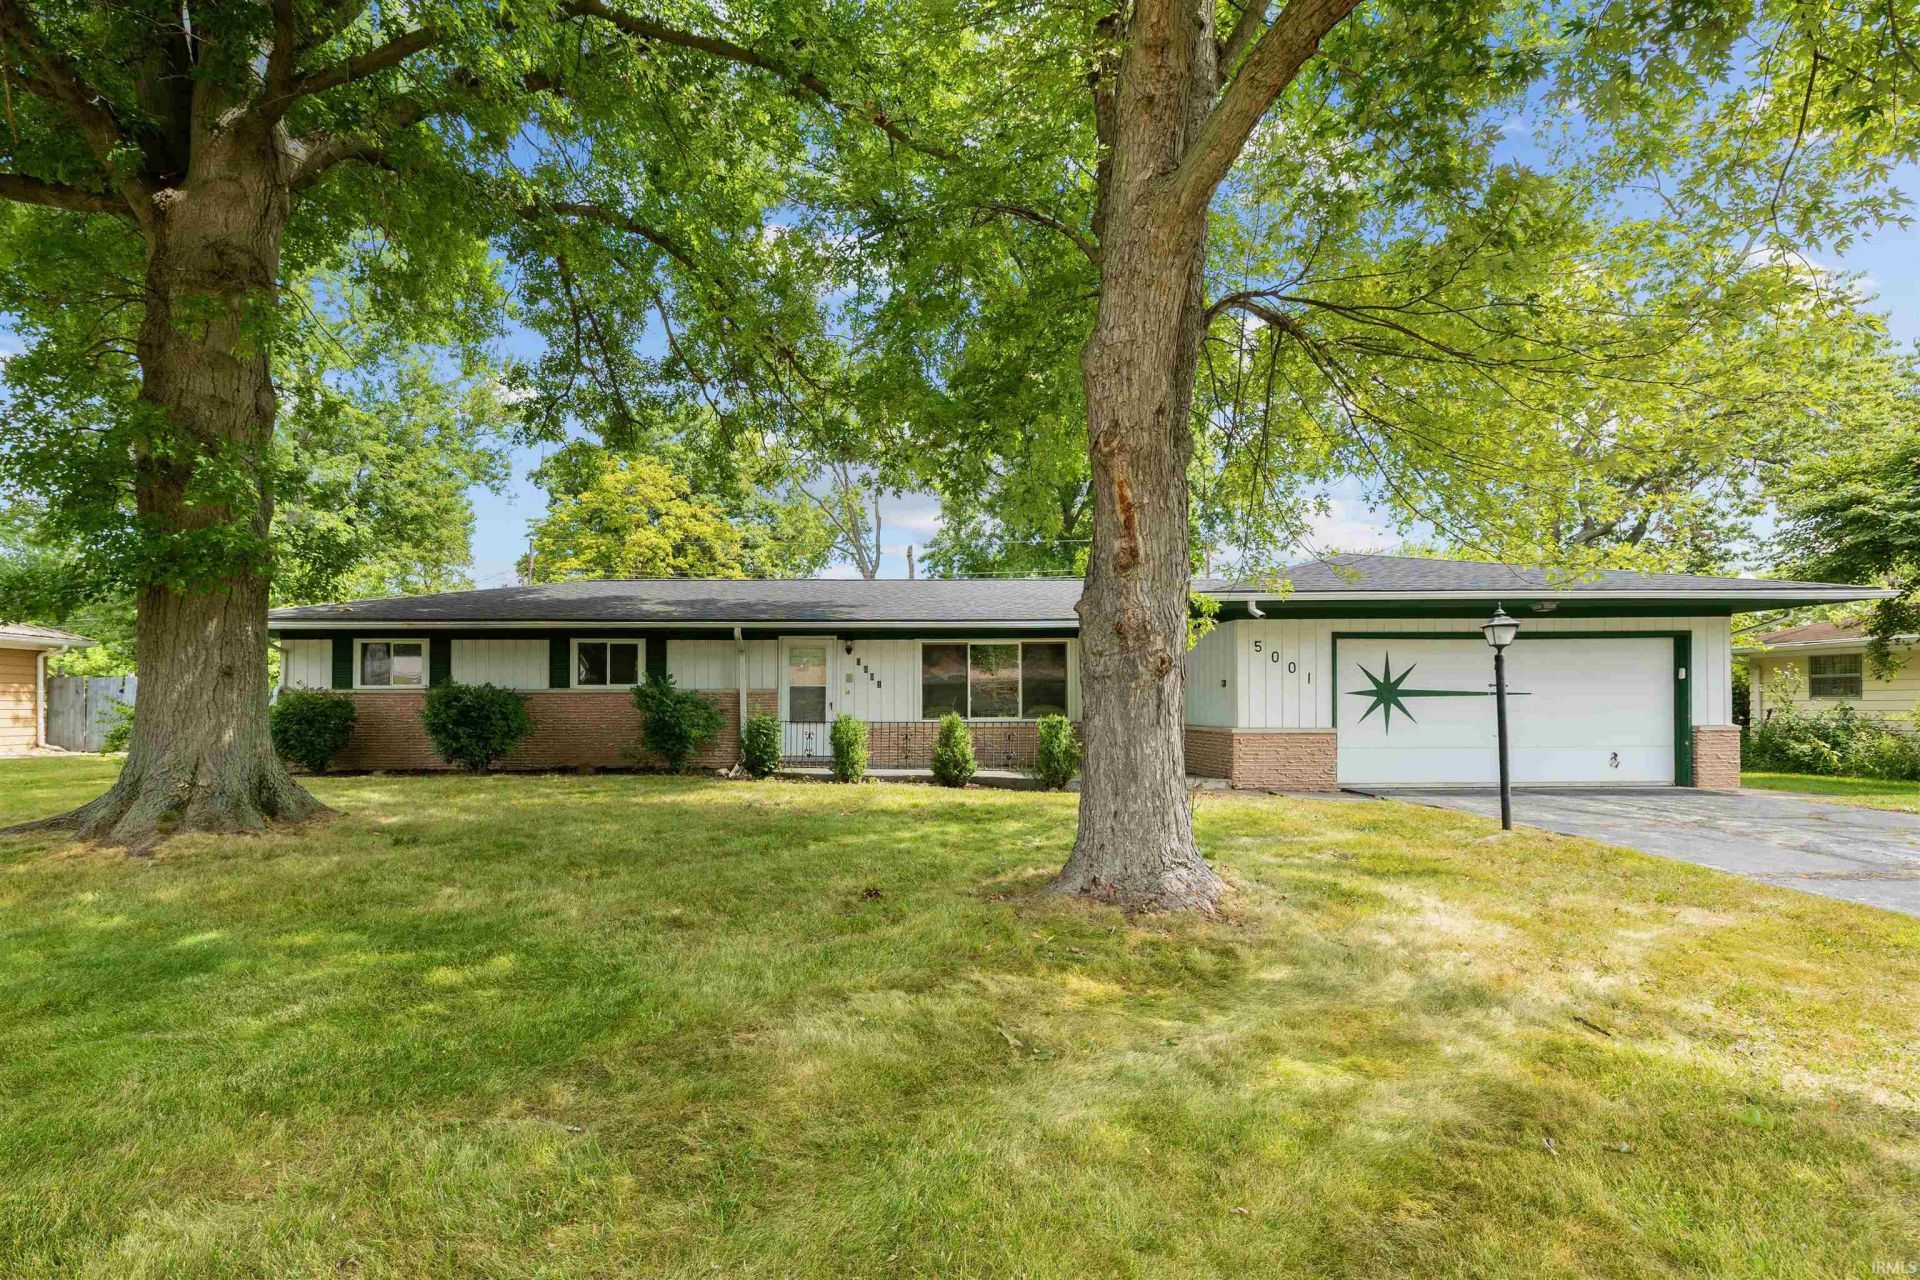
Spacious 3-bedroom, 2-bath ranch offering over 1,600 square feet of comfortable living space! Designed with everyday living in mind, this home features both a spacious living room and a separate family room, giving everyone plenty of room to relax, gather, or entertain. The large eat-in kitchen has an abundance of cabinetry and generous countertop space, making meal preparation and storage a breeze. You'll appreciate the many recent updates, including the furnace, central air conditioning, and water heater, all replaced approximately one year ago, along with a roof that is only five years old. The entire interior of the home has been freshly repainted and their is newer laminate flooring. Step outside to enjoy the large fenced backyard, complete with a fire pit area?perfect for evenings with family and friends, pets, or outdoor fun. Move right in as this home has immediate possession.
Property Features
Property Type: Residential - Single Family
Basement: Crawl
Cooling: Central Air
Fireplaces: 1
Garage: 2 car attached
Heating: Gas, Forced Air
Home Style: Ranch
Lot Size: 0.32 Acres
Roof Type: Shingle
Stories: 1.0
Taxes: $2,359
Year Built: 1960
Feature Descriptions
Above Grade Finished SQFT: 1652
Amenities: Ceiling Fan(s), Dryer Hook Up Electric, Eat-In Kitchen, Firepit, Patio Open, Utility Sink
Days on Site: 19
Exterior: Aluminum, Brick
Fireplace: Family Rm
Garage SQFT: 484
Lot: Level
Lot Dimensions: 100x140
Number of Rooms: 7
Sale Inclusions: Dishwasher, Refrigerator, Range-Electric, Water Heater Gas
Sewer: City
Total Finished SQFT: 1652
Water: City
Room Sizes
Bedroom 1: 15x10 Level - Main
Bedroom 2: 12x11 Level - Main
Bedroom 3: 12x11 Level - Main
Family Room: 18x13 Level - Main
Kitchen: 18x19 Level - Main
Living Room: 21x15 Level - Main
Laundry: 5x5 Level - Main
Local Schools
High School: Northrop
Middle School: Jefferson
Elementary School: Shambaugh
School District: Fort Wayne Community
Listed By / Shown By
Listed By
Agency Name: North Eastern Group Realty
Agency Contact: Cell: 260-615-6289
Agent Name: Michelle Snyder
Shown By
Agency Title: Key Realty
Agency Phone: 877-539-7589

IDX information is provided exclusively for consumers’ personal, non-commercial use and may not be used for any purpose other than to identify prospective properties consumers may be interested in purchasing. Data is deemed reliable but is not guaranteed accurate by the MLS
Estimate Your Payment
Estimated Payment
$ 1,490.78 per month $1,230.06 Principal & Interest $196.58 Property Tax $64.14 Homeowner's Insurance
5001 Ione Drive | MLS# 202631155
This single family home located at 5001 Ione Drive, Fort Wayne, IN 46835 is currently listed for sale with an asking price of $219,900. This property was built in 1960 and has 3 bedrooms and 2 full baths with 1652 sq. ft. Ione Drive is located in the Brookside Estates subdivision within the Fort Wayne Community school district. Search Brookside Estates real estate on www.ikeyrealty.com today.