
BEDS4
BATHS3 full 1 partial
SQUARE FEET2,818
MLS#971279
STATUSActive
PROPERTY TYPEResidential - Single Family
SUBDIVISIONMarinole Park
SCHOOLKettering
Property Description
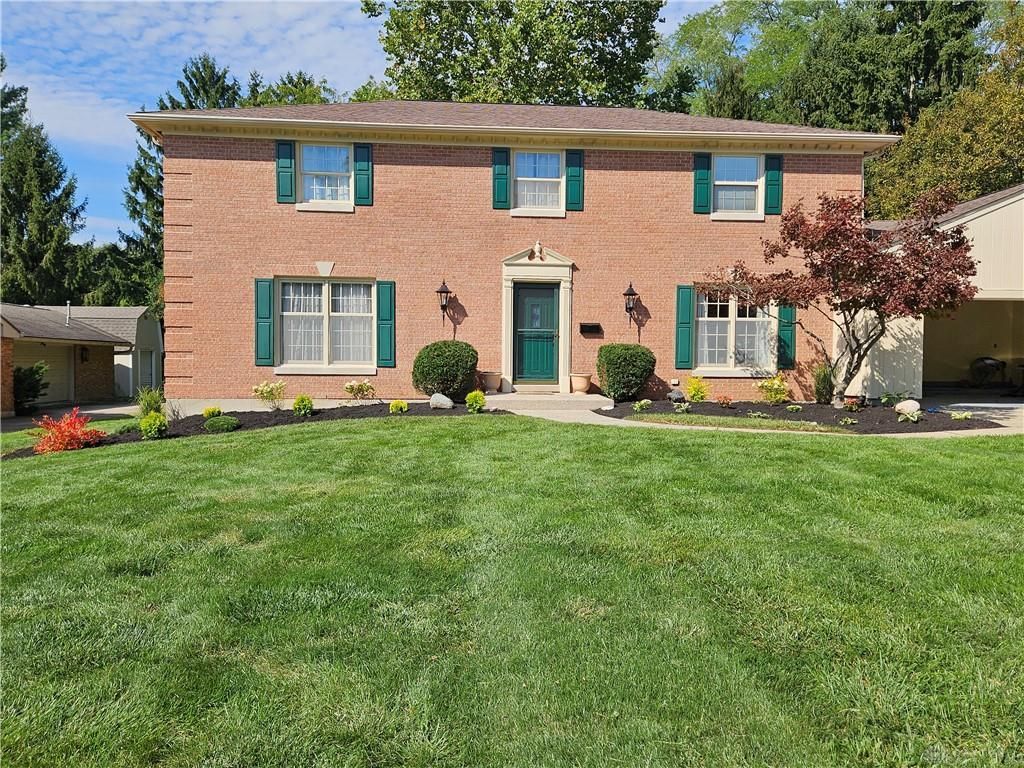
Located in the highly sought-after St. Charles / Marinole Lake neighborhood and within easy walking distance to St. Charles and Alter, this impressive all-brick, custom-built two-story home offers exceptional space and timeless charm. Step into a grand foyer that opens to bright living and dining spaces, a cozy family room centered around an updated modern gas fireplace, and an updated kitchen boasting stainless steel appliances and fresh countertops. The main level highlights an incredible four-season bonus room with soaring vaulted wood-beamed ceilings and six skylights, while step outside to unwind in your own 5-person luxury Sundance Spa hot tub. Upstairs, a unique double-wide hallway leads to four spacious bedrooms, including an expansive primary suite featuring double porcelain sinks with Moen fixtures. Complete with a fully finished lower level offering an additional bedroom and full bath, a versatile dual heat system, fresh landscaping, and a 1-year American Home Shield Warranty provided by the seller, this standout property offers an ideal blend of quality, comfort, and prime location.
Property Features
Property Type: Residential - Single Family
Cooling: Central
Garage: 2
Heating: Forced Air
Lot Size: 0.39 Acres
Stories: 2.0
Taxes: $6,738
Year Built: 1975
Feature Descriptions
Basement Features: Finished
Days on Site: 1
Exterior: Brick
Garage Features: 2 Car
Lot Dimensions: Check w/ auditor
Room Sizes
Entry Room: 14 X 11 Level - Main
Dining Room: 12 X 12 Level - Main
Family Room: 26 X 13 Level - Main
Living Room: 19 X 14 Level - Main
Eat In Kitchen: 18 X 12 Level - Main
Bonus Room: 18 X 15 Level - Main
Utility Room: 18 X 15 Level - Main
Primary Bedroom: 18 X 13 Level - Second
Bedroom: 12 X 11 Level - Second
Bedroom: 14 X 12 Level - Second
Bedroom: 12 X 12 Level - Second
Great Room: 26 X 25 Level - Basement
Local Schools
School District: Kettering
Listed By / Shown By
Listed By
Agency Name: Glasshouse Realty Group
Agency Phone: (937) 949-0006
Shown By
Agency Title: Key Realty
Agency Phone: 877-539-7589

Estimate Your Payment
Estimated Payment
$ 3,674.87 per month $2,959.08 Principal & Interest $561.50 Property Tax $154.29 Homeowner's Insurance
5009 Ackerman Boulevard | MLS# 971279
This single family home located at 5009 Ackerman Boulevard, Kettering, OH 45429 is currently listed for sale with an asking price of $529,000. This property was built in 1975 and has 4 bedrooms and 3 full and 1 partial baths with 2818 sq. ft. Ackerman Boulevard is located in the Marinole Park subdivision within the Kettering school district. Search Marinole Park real estate on www.ikeyrealty.com today.