
BEDS3
BATHS2 full
SQUARE FEET1,776
MLS#1060024
STATUSActive
PROPERTY TYPEResidential - Single Family
SUBDIVISIONBerthoud Estates
SCHOOLThompson R2-J
Property Description
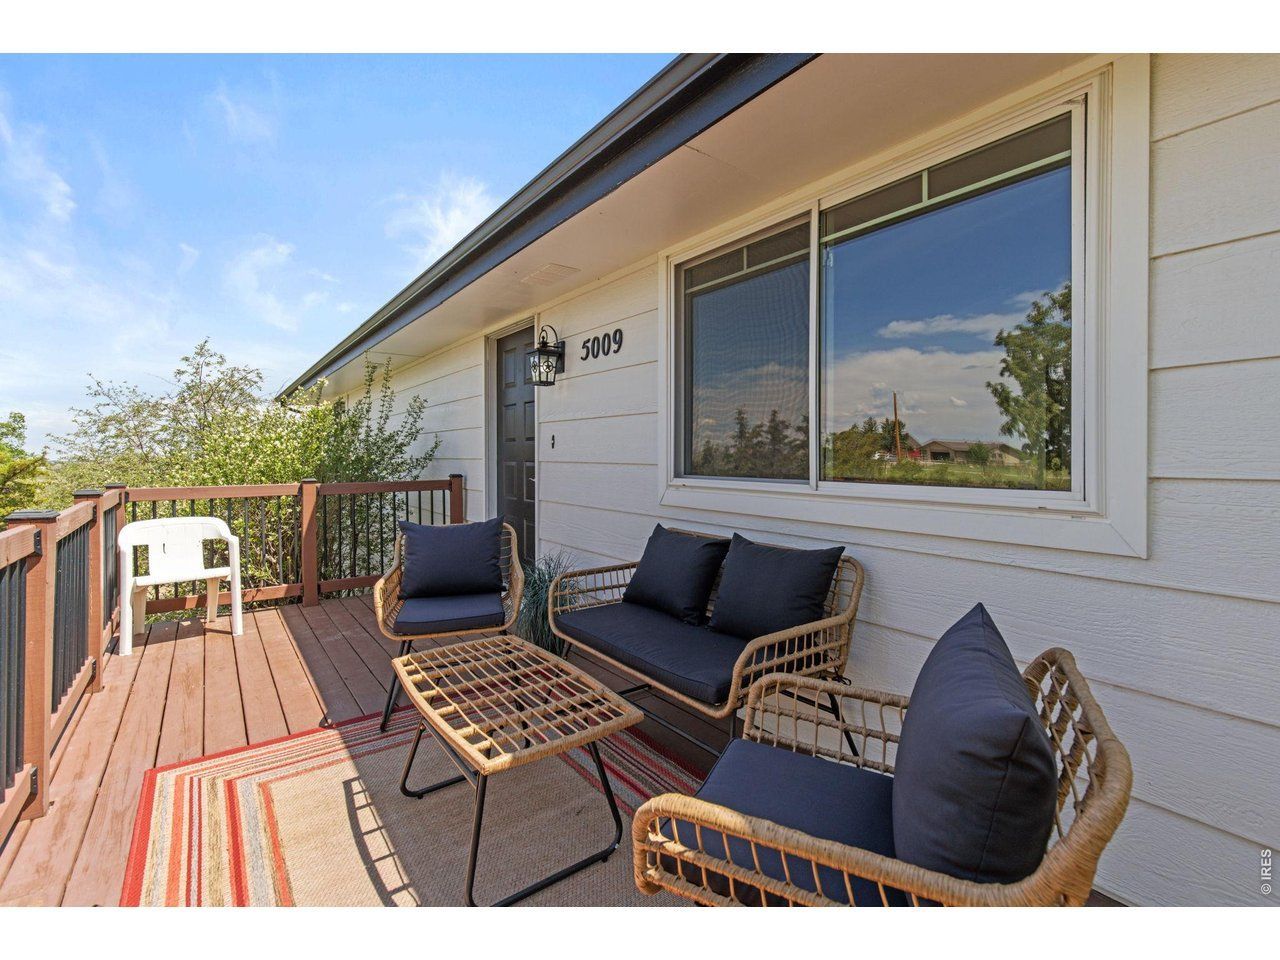
Set on 2.34 fenced acres with beautiful views, mature trees, and room to roam, this renovated raised ranch offers the perfect blend of country living, comfort, and convenience. Completely renovated with new vinyl and carpet flooring, new paint, light fixtures, doors, and bathrooms. Thoughtfully cared for and updated, the home features Champion windows installed in 2010, new appliances, and warm, welcoming spaces designed for everyday living. The property is ideal for a hobby farm lifestyle with a great barn, expansive garden area, and plenty of space for horses, chickens, goats, and outdoor living. Enjoy quiet surroundings, wonderful neighbors, and easy access to nearby trails, including Berthoud Open Space with 45 acres for walking, biking, hiking, and riding. Close to Carter Lake, Berthoud's charming amenities, strong schools, and an easy drive to Boulder, this is a special place to raise a family, run free, and enjoy the best of Colorado living. Taxes are based on senior taxing.
Property Features
Property Type: Residential - Single Family
Basement: Partial
Basement: Yes
Cooling: Ceiling Fan(s)
Fireplaces: 1
Garage: 2 car attached
Heating: Forced Air
Lot Size: 2.34 Acres
Roof Type: Composition
Taxes: $3,773
Year Built: 1981
Amenities
Separate Dining Room
Workshop
Walk-In Closet(s)
Washer/Dryer Hookup
Balcony
Feature Descriptions
Appliances: Electric Range, Dishwasher, Refrigerator, Fire Alarm
Association Fee: $98/Monthly
Days on Site: 4
Electric: Poudre Valley
Exclusions: Personal Property
Exterior: Frame, Composition
Fencing: Fenced
Fireplace Features: Free Standing, One
HOA Y/N: Yes
Other Structures: Storage
Parcel Number: R0775673
Parking Features: Attached
Patio And Porch: Deck
Road Frontage: City Street
Road Surface: Dirt, Gravel, Asphalt
Sewer: Septic Tank
SQ FT Main: 1152
SQ FT Total: 1776
Utilities: Natural Gas Available, Electricity Available
Water: District
Window Features: Window Coverings
Local Schools
High School: Berthoud
Middle School: Turner
Elementary School: Berthoud
School District: Thompson R2-J
Listed By / Shown By
Listed By
Agency Name: Compass - Boulder
Agency Contact: 3037467316
Shown By
Agency Title: Key Realty
Agency Phone: 877-539-7589

Estimate Your Payment
Estimated Payment
$ 4,728.45 per month $4,195.29 Principal & Interest $314.42 Property Tax $218.75 Homeowner's Insurance
5009 Gary Dr | MLS# 1060024
This single family home located at 5009 Gary Dr, Berthoud, CO 80513 is currently listed for sale with an asking price of $750,000. This property was built in 1981 and has 3 bedrooms and 2 full baths with 1776 sq. ft. Gary Dr is located in the Berthoud Estates subdivision within the Thompson R2-J school district. Search Berthoud Estates real estate on www.ikeyrealty.com today.