
BEDS2
BATHS2 full
SQUARE FEET1,622
MLS#22115239
STATUSActive
PROPERTY TYPEResidential - Condominium
SUBDIVISIONAutumn Ridge
Property Description
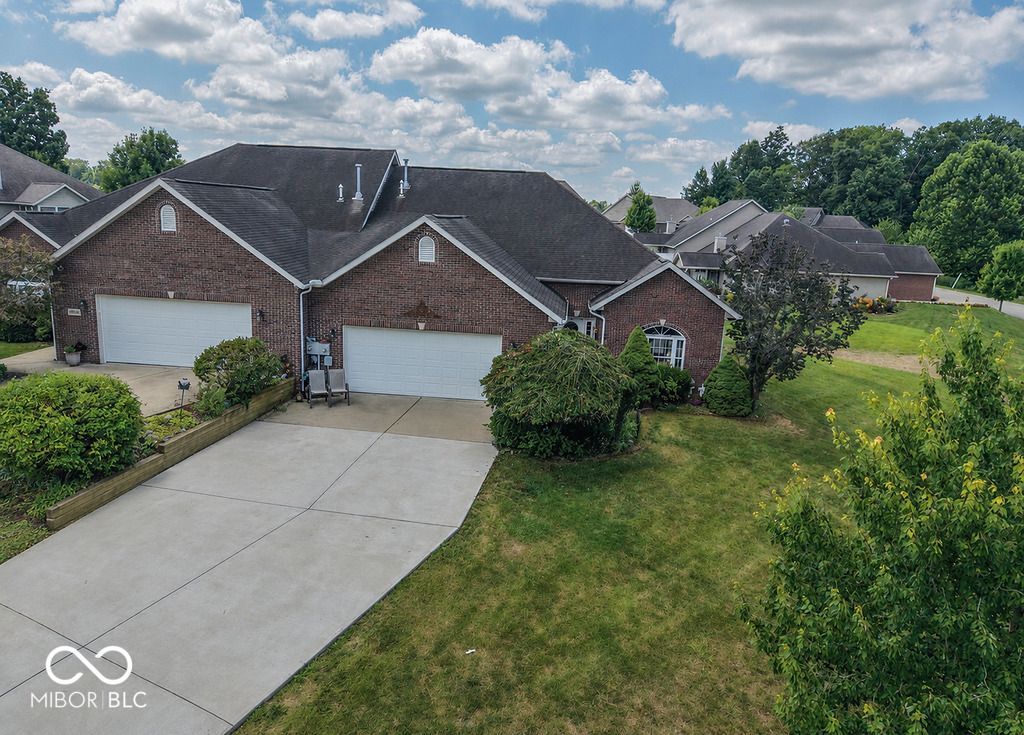
Welcome to easy living! This well-maintained 2-bedroom, 2-bath condo offers the perfect combination of comfort, convenience, and low-maintenance living. Step inside to a welcoming entry that leads to a cozy front sitting room, offering flexible space for a home office, reading nook, or additional living area. Just beyond, the kitchen features ample cabinet and countertop space along with an adjoining dining area, making meal preparation and everyday dining both convenient and functional. The spacious main living room provides the perfect place to relax or entertain. Whether you're looking to downsize, purchase your first home, or enjoy a more maintenance-free lifestyle, this condo is an excellent opportunity. Conveniently located near shopping, dining, Indiana University, medical facilities, and everything Bloomington has to offer, you'll enjoy easy access to all the area's amenities. Don't miss your chance to make this charming Bloomington condo your next home. Schedule your private showing today!
Property Features
Property Type: Residential - Condominium
Cooling: Central Air
Fireplaces: 1
Garage: 2
Heating: Forced Air
Home Style: Ranch
Lot Size: 0.05 Acres
Stories: 1.0
Taxes: $1,958
Year Built: 2006
Appliances
Dishwasher
Dryer
MicroHood
Electric Oven
Refrigerator
Washer
Water Heater
Feature Descriptions
Bath: 2(Full-Main)
Condo Location: Ground Level
Days on Site: 73
Eating Area: Dining Combo/Kitchen
Exterior: Brick
ExteriorFeatures: Not Applicable
Fireplace: Living Room
Foundation: Slab
InteriorFeatures: Bath Sinks Double Main, Eat-in Kitchen, Walk-In Closet(s)
Lifestyles: Paired Patio
Total Rooms: 6
Water: Public
Room Sizes
Family Room: 18x18
Kitchen: 11x13
Primary Bedroom: 17x12
Bedroom 2: 10x13
Living Room: 12x12
Dining Room: 11x9
Local Schools
Middle School: Edgewood Junior High School
Elementary School: Edgewood Primary School
Listed By / Shown By
Listed By
Agency Name: The Stewart Home Group
Agency Phone: 317-831-1313
Shown By
Agency Title: Key Realty
Agency Phone: 877-539-7589

Estimate Your Payment
Estimated Payment
$ 2,105.34 per month $1,845.93 Principal & Interest $163.17 Property Tax $96.25 Homeowner's Insurance
5009 W September Drive | MLS# 22115239
This condo located at 5009 W September Drive, Bloomington, IN 47404 is currently listed for sale with an asking price of $330,000. This property was built in 2006 and has 2 bedrooms and 2 full baths with 1622 sq. ft. W September Drive is located in the Autumn Ridge subdivision. Search Autumn Ridge real estate on www.ikeyrealty.com today.