
BEDS2
BATHS2 full
SQUARE FEET1,432
MLS#22117071
STATUSActive
PROPERTY TYPEResidential - Single Family
SUBDIVISIONSeymour
Property Description
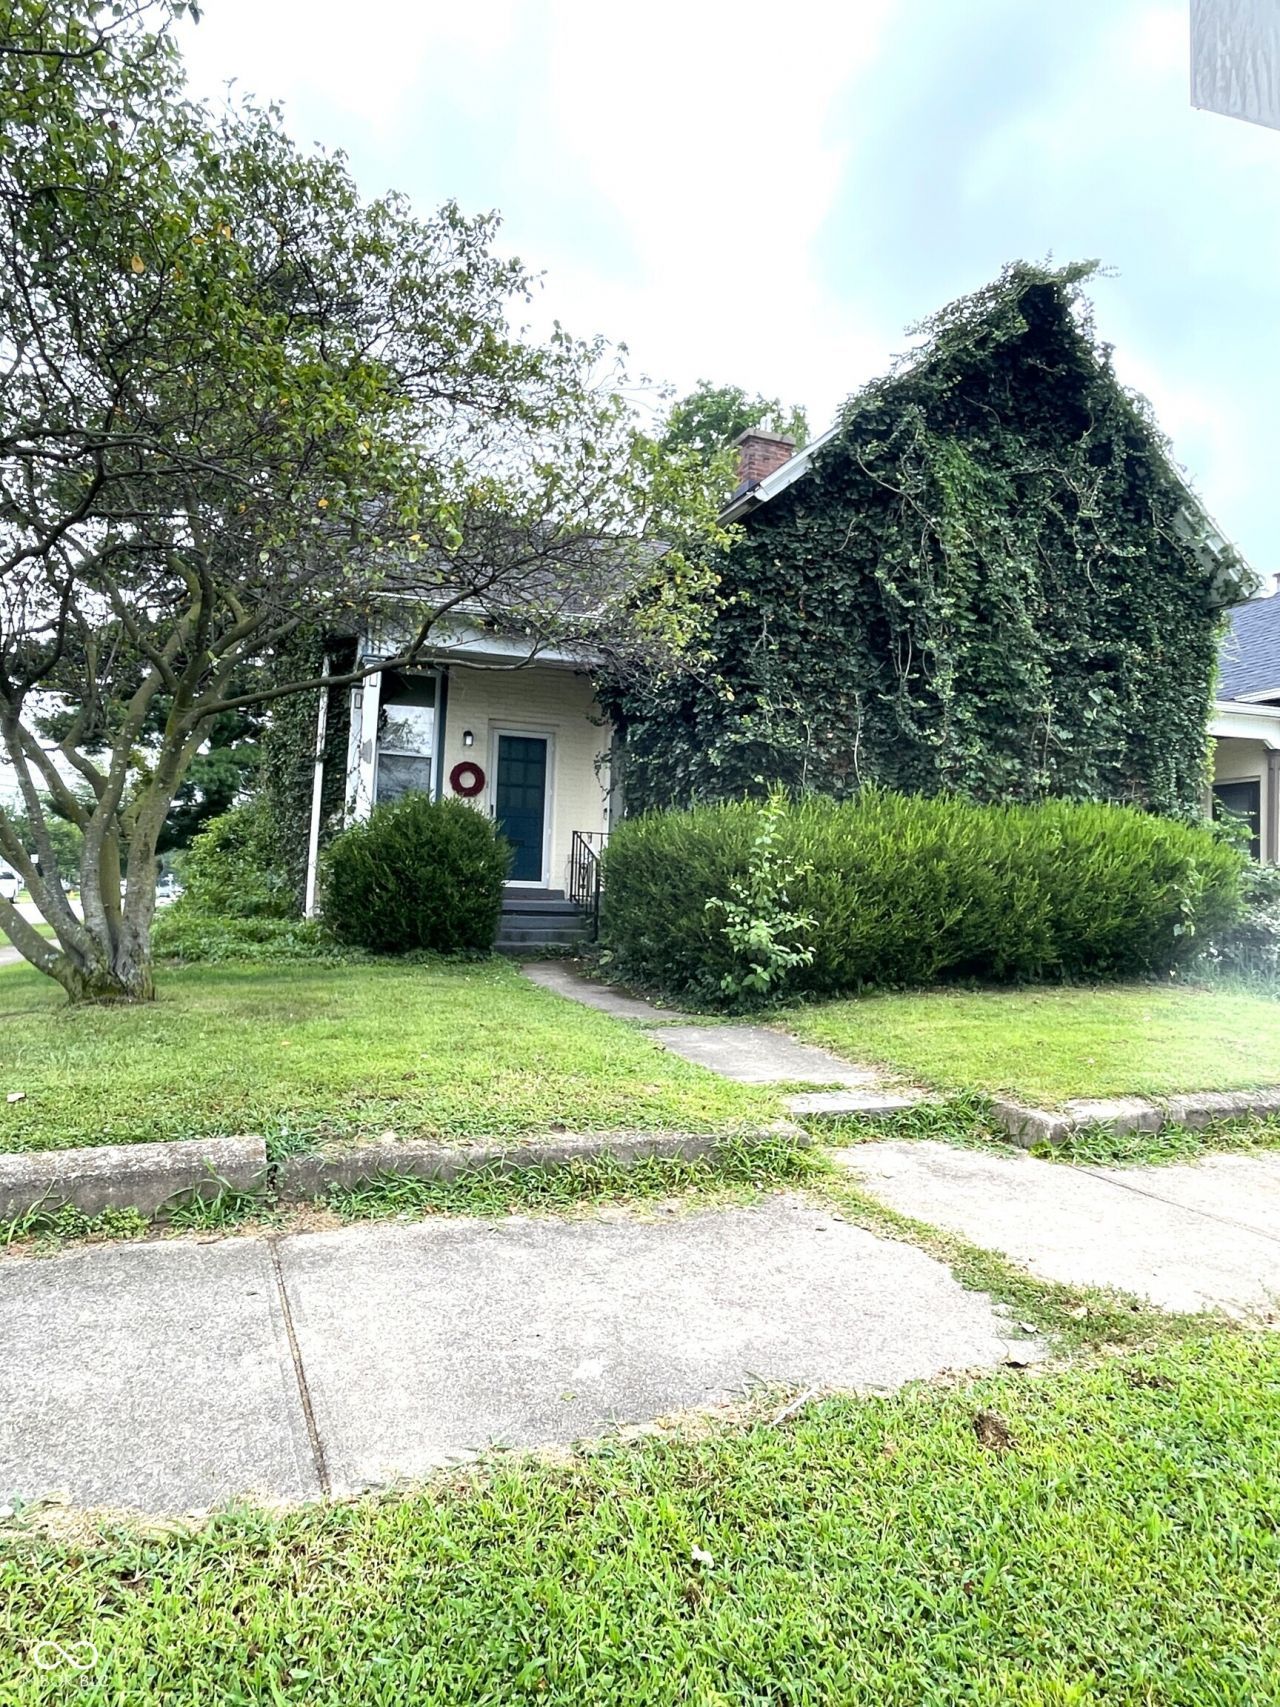
Discover a charming single-family residence, an inviting home built in 1900, offering 1432 square feet of thoughtfully designed living space, located at 501 S Chestnut in SEYMOUR, IN. This property presents a unique opportunity for those seeking a blend of historical character and contemporary comfort, ready for immediate enjoyment. The residence encompasses two comfortable bedrooms, providing ample private retreats. Two full bathrooms ensure convenience and ease for all occupants. Step outside to discover a private yard, offering a personal sanctuary for relaxation or outdoor activities. A dedicated patio area provides an ideal setting for al fresco dining or enjoying the fresh air. This delightful single-story home, situated on a generous 5040 square foot lot, promises a lifestyle of comfort and ease. We invite you to explore the possibilities this captivating property offers.
Property Features
Property Type: Residential - Single Family
Cooling: Central Air
Garage: 1
Heating: Forced Air, Natural Gas
Home Style: Bungalow
Lot Size: 0.12 Acres
Stories: 1.0
Taxes: $118
Year Built: 1900
Appliances
Gas Oven
Refrigerator
Gas Water Heater
Feature Descriptions
Bath: 2(Full-Main)
Days on Site: 6
Eating Area: Dining Combo/Kitchen
Exterior: Brick
Foundation: Crawl Space
InteriorFeatures: Attic Access, High Ceilings, Eat-in Kitchen
Total Rooms: 5
Water: Public
Room Sizes
Kitchen: 12x18
Laundry: 16x7
Primary Bedroom: 15 x 15
Living Room: 14x14
Bedroom 2: 17x15
Listed By / Shown By
Listed By
Agency Name: RE/MAX Professionals
Agency Phone: 812-522-8448
Shown By
Agency Title: Key Realty
Agency Phone: 877-539-7589

Estimate Your Payment
Estimated Payment
$ 1,039.78 per month $978.90 Principal & Interest $9.83 Property Tax $51.04 Homeowner's Insurance
501 S Chestnut | MLS# 22117071
This single family home located at 501 S Chestnut , Seymour, IN 47274 is currently listed for sale with an asking price of $175,000. This property was built in 1900 and has 2 bedrooms and 2 full baths with 1432 sq. ft. S Chestnut is located in the Seymour subdivision. Search Seymour real estate on www.ikeyrealty.com today.