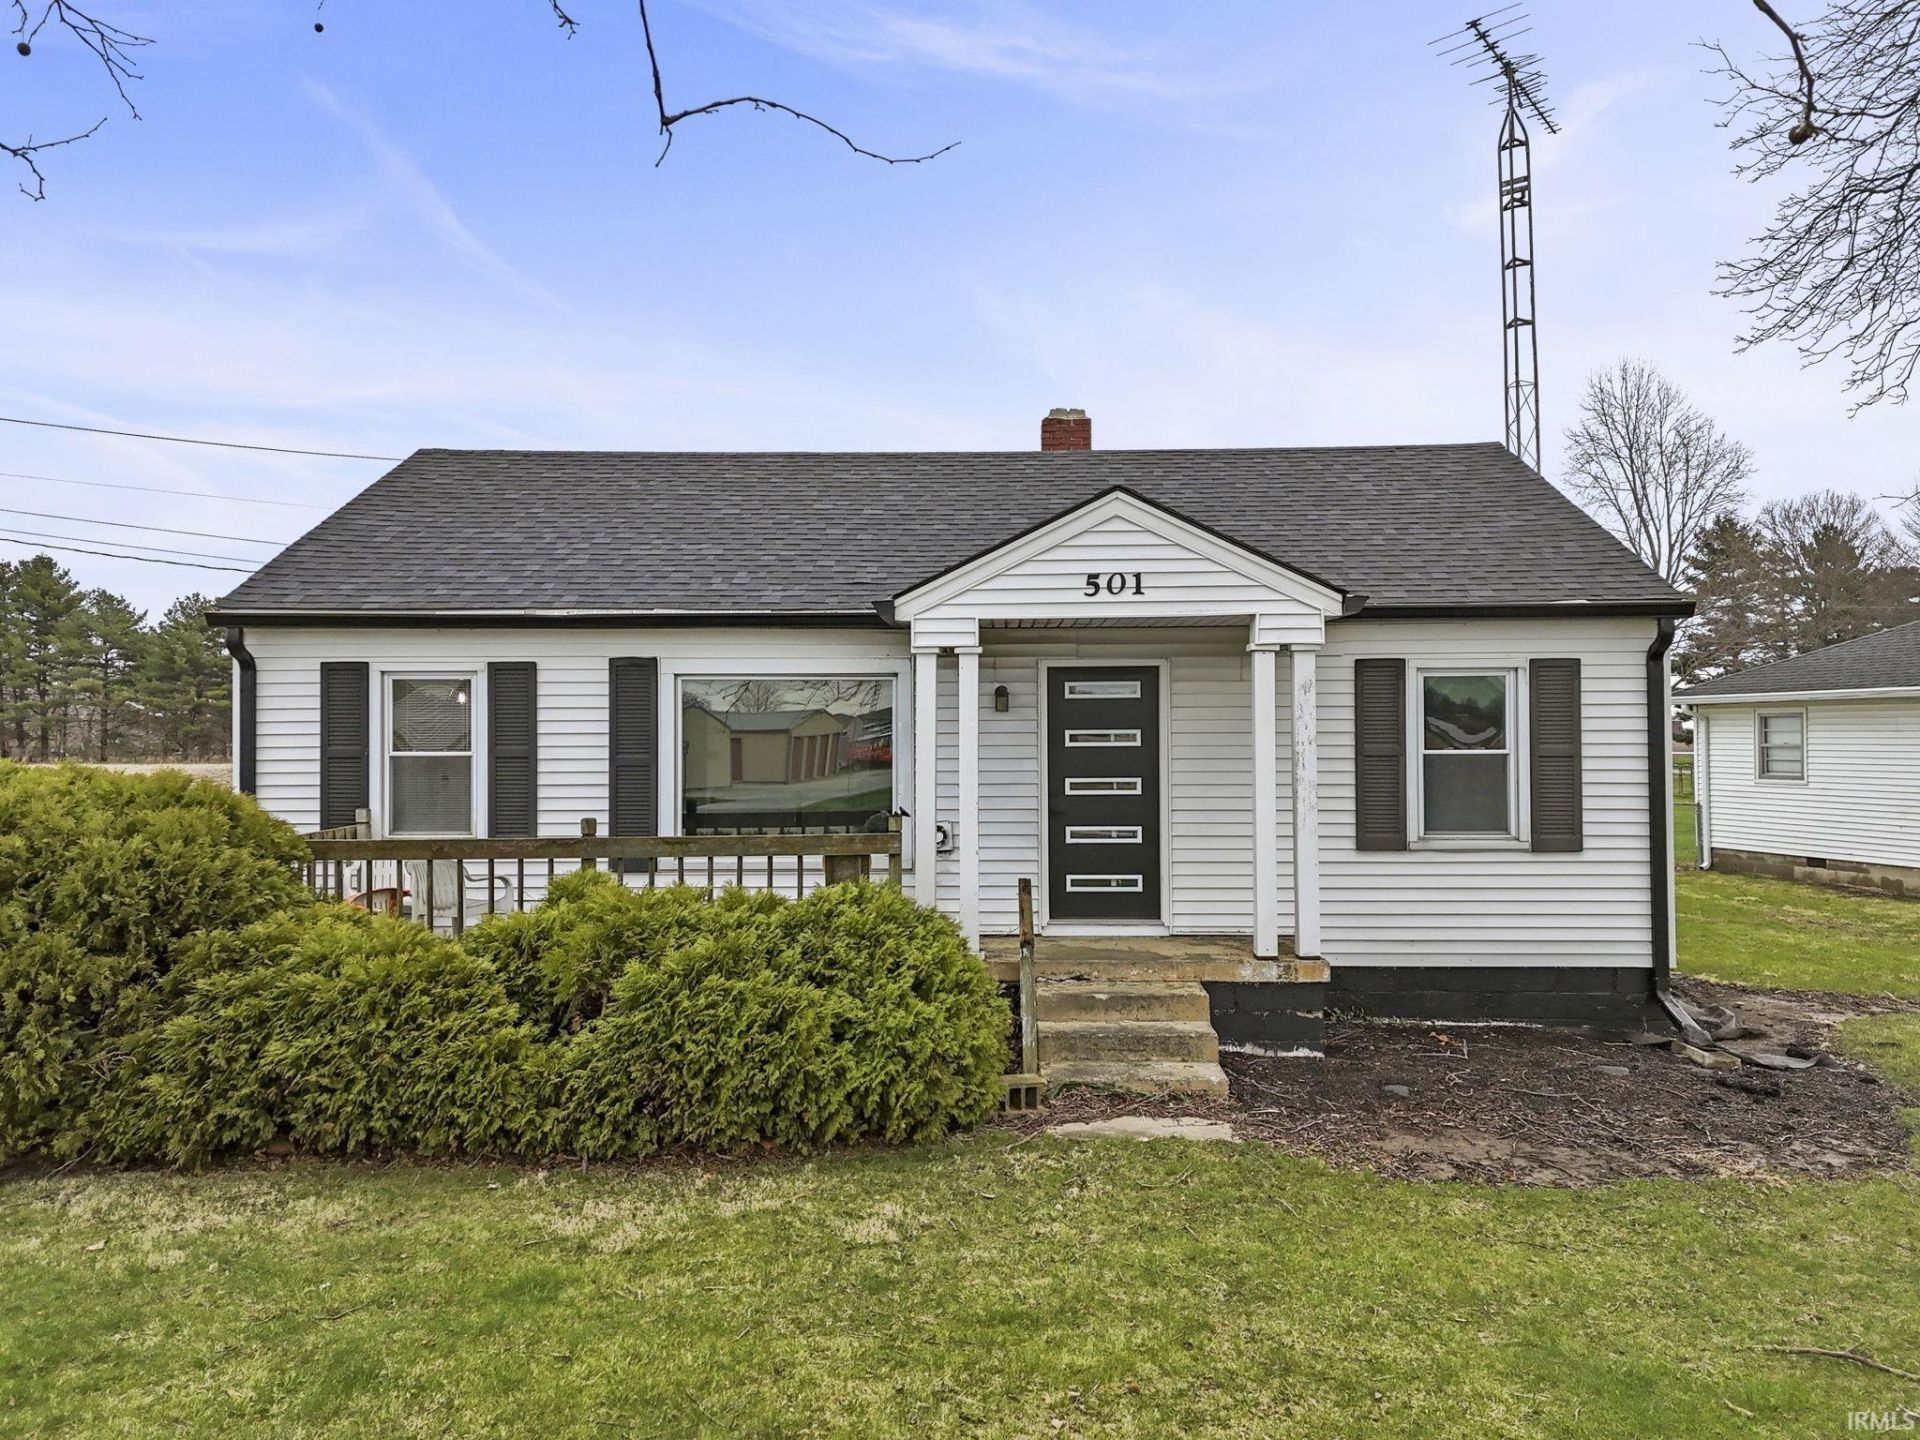

BEDS3
BATHS1 full
SQUARE FEET864
MLS#202612368
STATUSPending
PROPERTY TYPEResidential - Single Family
SCHOOLClinton Central School Corp.
Property Description
Charming 3BR/1BA home in downtown Kirklin on nearly 1 acre. Fresh interior paint throughout. Updated kitchen and remodeled bath. Full basement offers ample storage. Exterior features include two carports accommodating up to 6 vehicles, two large detached garages, and several outbuildings for storage, workshop, or hobby use. All appliances included, as well the washer and dryer (2 yrs old). Move-in ready with a great blend of in-town convenience and spacious outdoor setting.
Property Features
Property Type: Residential - Single Family
Basement: Full Basement, Unfinished
Basement: Yes
Cooling: Central Air
Garage: 4
Heating: Oil, Propane, Forced Air
Home Style: Ranch
Lot Size: 0.91 Acres
Stories: 1.0
Taxes: $2,390
Year Built: 1948
Feature Descriptions
Above Grade Finished SQFT: 864
Amenities: Attic Pull Down Stairs, Ceiling Fan(s), Eat-In Kitchen, Landscaped, Patio Covered, Porch Covered, Tub/Shower Combination, Sump Pump
Days on Site: 116
Exterior: Vinyl
Garage SQFT: 2000
Lot: Level, Partially Wooded, 0-2.9999
Lot Dimensions: 84x541x99x572
Number of Rooms: 6
Sale Inclusions: Microwave, Refrigerator, Washer, Dryer-Electric, Range-Electric, Sump Pump
Sewer: City
Total Finished SQFT: 864
Water: City
Room Sizes
Bedroom 1: 9x12 Level - Main
Bedroom 2: 9x12 Level - Main
Bedroom 3: 8x12 Level - Main
Dining Room: 7x12 Level - Main
Kitchen: 12x12 Level - Main
Living Room: 19x12 Level - Main
Local Schools
High School: Clinton Central
Middle School: Clinton Central
Elementary School: Clinton Central
School District: Clinton Central School Corp.
Listed By / Shown By
Listed By
Agency Name: Carpenter Realtors Mooresville
Agency Contact: Cell: 317-417-9463
Agent Name: Pamela Prough
Shown By
Agency Title: Key Realty
Agency Phone: 877-539-7589

IDX information is provided exclusively for consumers’ personal, non-commercial use and may not be used for any purpose other than to identify prospective properties consumers may be interested in purchasing. Data is deemed reliable but is not guaranteed accurate by the MLS
Estimate Your Payment
Estimated Payment
$ 1,552.80 per month $1,286.55 Principal & Interest $199.17 Property Tax $67.08 Homeowner's Insurance
501 S Main Street | MLS# 202612368
This single family home located at 501 S Main Street, Kirklin, IN 46050 is currently listed for sale with an asking price of $230,000. This property was built in 1948 and has 3 bedrooms and 1 full baths with 864 sq. ft. S Main Street is located within the Clinton Central School Corp. school district. Search Kirklin real estate on www.ikeyrealty.com today.