
BEDS3
BATHS1 full
SQUARE FEET1,332
MLS#1873489
STATUSPending
PROPERTY TYPEResidential - Single Family
SCHOOLCincinnati
Property Description
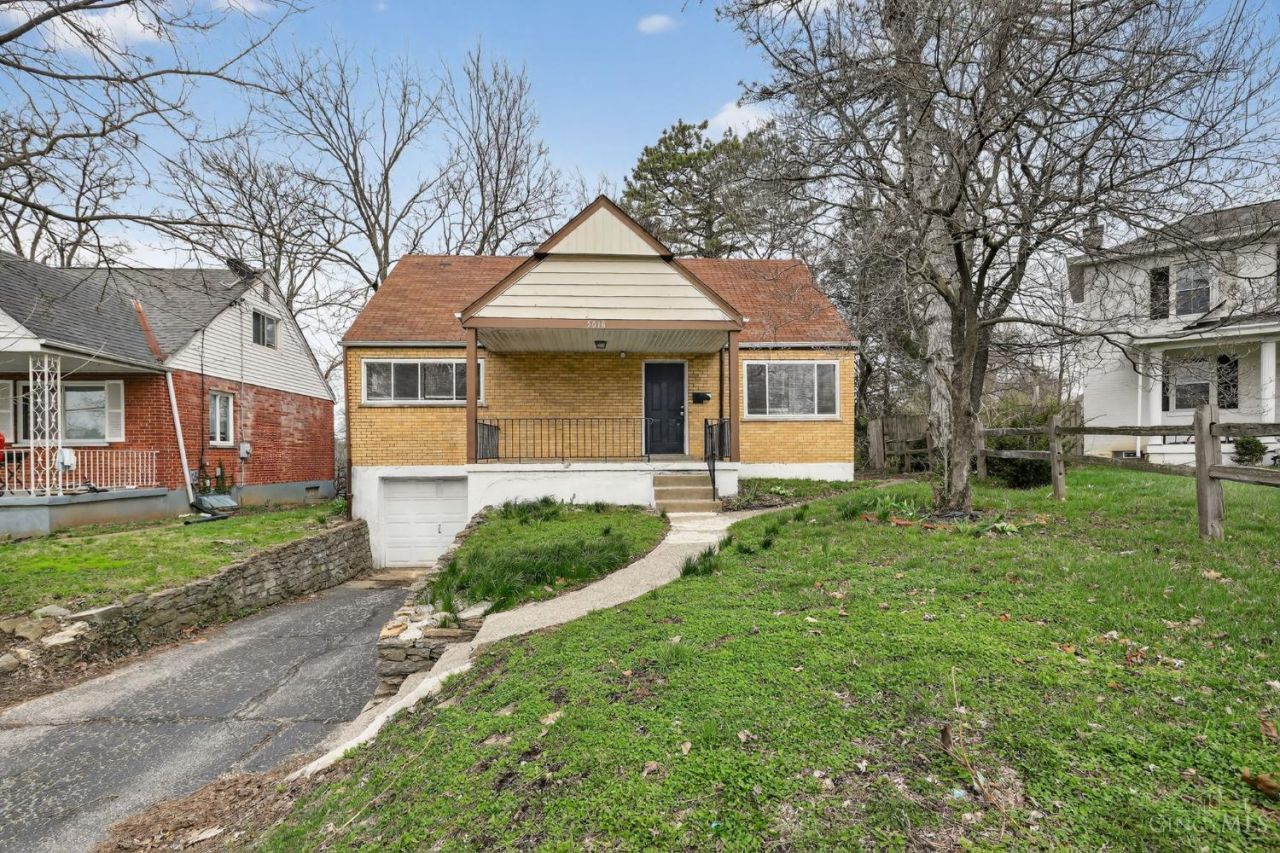
Discover the perfect blend of character and convenience in this 4-bedroom, 1-bathroom Traditional located in the heart of West Price Hill. Built in 1955, this home features a timeless brick and stone exterior that exudes curb appeal. Inside, you'll find a functional layout featuring a spacious main-level living area and a large kitchen. The full walk-out basement offers incredible versatility for a workshop, home gym, or extra storage. Enjoy the comfort of natural gas forced-air heating and central cooling, along with the reliability of public water and sewer. The property sits on a manageable lot with a private backyard and includes an attached 1-car garage a rare find for this style and age. Located in the Cincinnati Public School District and just minutes from the shopping and dining at Western Hills Plaza, this home is ready for its next chapter.
Property Features
Property Type: Residential - Single Family
Basement: Yes
Basement: Full
Cooling: Central Air
Garage: 1
Heating: Forced Air, Gas
Home Style: Traditional
Lot Size: 0.12 Acres
Roof Type: Shingle
Stories: 1.5
Taxes: $2,704
Year Built: 1955
Feature Descriptions
Appliances: Oven/Range, Refrigerator
Days on Site: 56
Exterior: Brick, Vinyl Siding
Foundation: Poured
Garage/Carport: Front, Garage Attached
Gas: Natural
Parcel #: 180-0A80-0581-00
Primary Bathroom: Other
Rooms Total: 6
Sewer: Public Sewer
SQFT Basement: 900
Tax Abatement: No
Water: Public
Water Heater: Electric
Window Features: Vinyl
Room Sizes
Primary Bedroom: 11 X 11 Level - 1
Bedroom 2: 9 X 12 Level - 1
Bedroom 3: 13 X 31 Level - Upper
Dining Room: 11 X 10 Level - 1
Living Room: 12 X 18 Level - 1
Local Schools
School District: Cincinnati
Listed By / Shown By
Listed By
Agency Name: Trelora Realty, Inc
Agent Name: Danielle Parent
Shown By
Agency Title: Key Realty
Agency Phone: 877-539-7589

Estimate Your Payment
Estimated Payment
$ 1,166.41 per month $894.44 Principal & Interest $225.33 Property Tax $46.64 Homeowner's Insurance
5018 Rapid Run Road | MLS# 1873489
This single family home located at 5018 Rapid Run Road, Cincinnati, OH 45238 is currently listed for sale with an asking price of $159,900. This property was built in 1955 and has 3 bedrooms and 1 full baths with 1332 sq. ft. Rapid Run Road is located within the Cincinnati school district. Search Cincinnati real estate on www.ikeyrealty.com today.