
BEDS1
BATHS1 full
SQUARE FEET740
MLS#260013677
STATUSActive
PROPERTY TYPEResidential - Single Family
Property Description
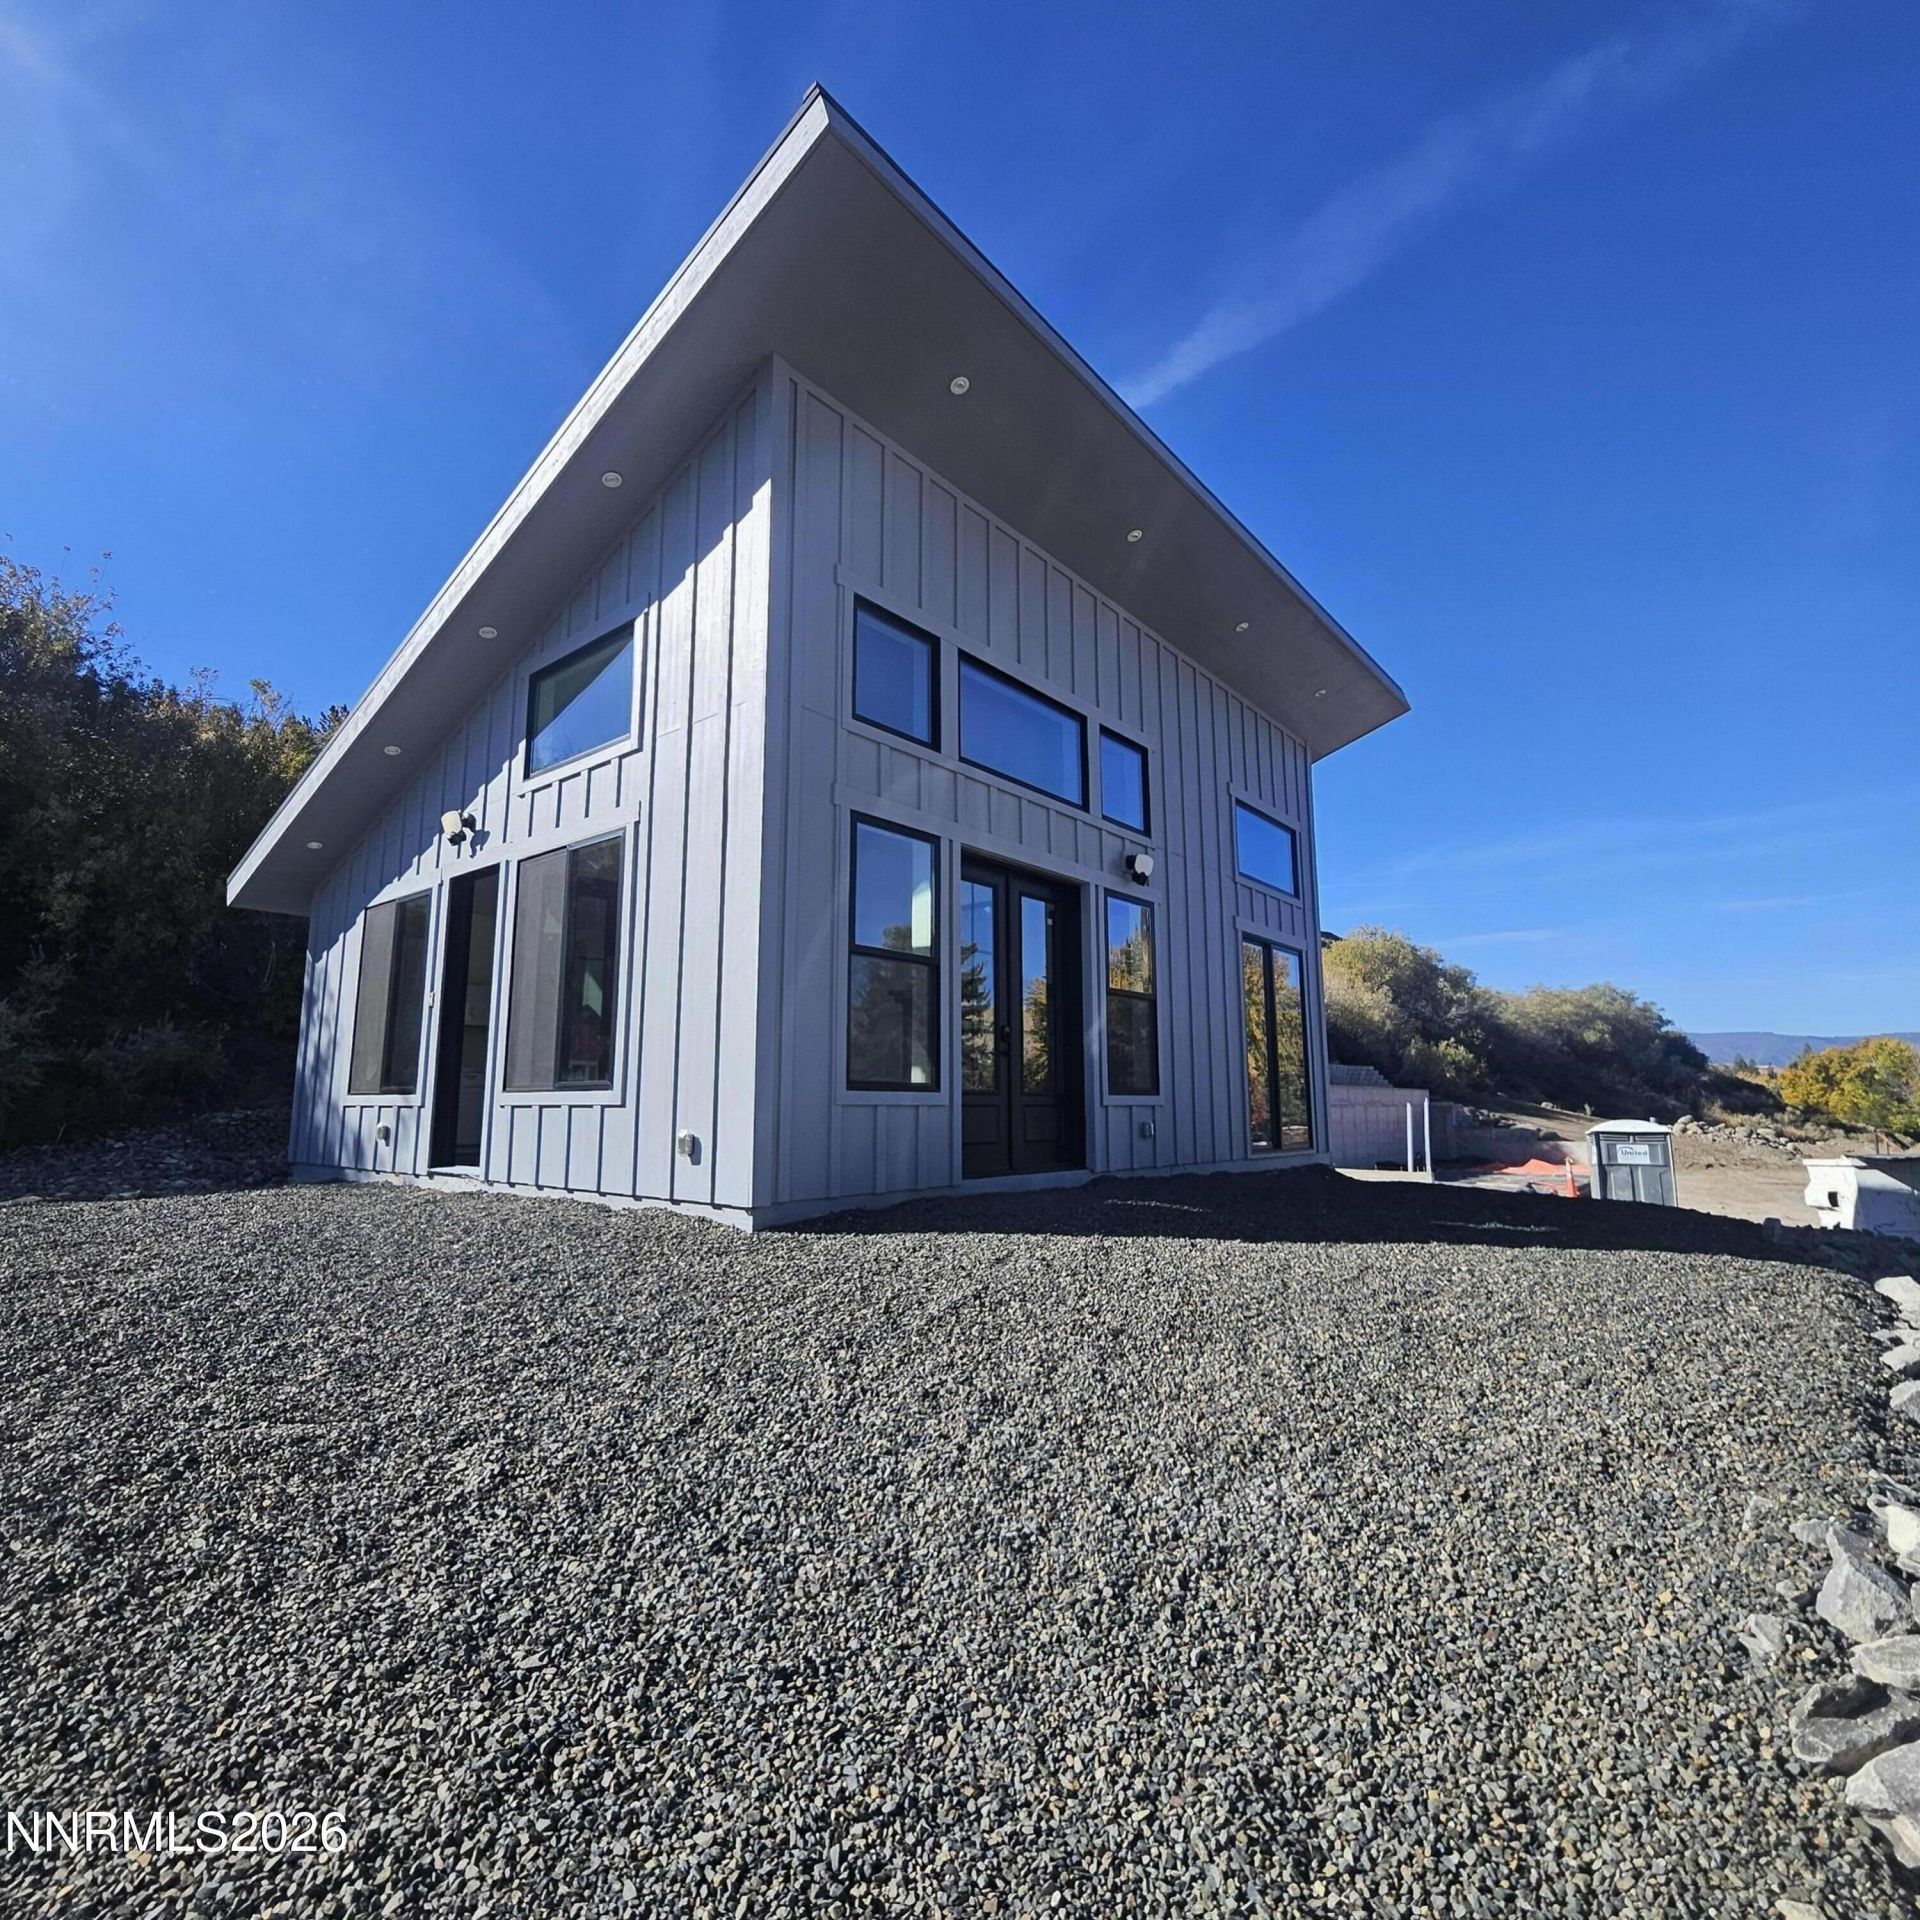
Discover an exceptional opportunity at 5020 Mayberry in Reno! This unique property features a brand-new ADU with a separate garage, offering exciting possibilities for multigenerational living, guest accommodations, rental income, or a private workspace. Adding even more potential, plans are available for a proposed 3,000-square-foot primary residence, creating an opportunity to bring your vision to life. Whether you're looking to build your dream home while enjoying the flexibility of a separate living space or seeking a property with versatile living and investment potential, this offering presents a rare opportunity to explore the possibilities. Enjoy the opportunity to create a customized property that suits your lifestyle and future goals in the Reno area. Bring your vision and explore the possibilities.
Property Features
Property Type: Residential - Single Family
Cooling: Central Air, ENERGY STAR Qualified Equipment, Wall/W
Fireplaces: 1
Garage: 2
Heating: Fireplace(s), Natural Gas
Lot Size: 0.80 Acres
Roof Type: Shingle, Pitched
Stories: 1.0
Taxes: $2,341
Year Built: 2025
Amenities
Ceiling Fan(s)
High Ceilings
No Interior Steps
Vaulted Ceiling(s)
Breakfast Bar
Kitchen Island
Pantry
Walk-In Closet(s)
Feature Descriptions
Additional Rooms: None
Appliances: Disposal, Dishwasher, Microwave, Refrigerator, ENERGY STAR Qualified Appliances, Gas Cooktop
City Limits: Yes
Construction Type: Site/Stick-Built
Cooling Y/N: Yes
Days on Site: 5
Dining: Ceiling Fan(s), Family Room Combination, Great Room, High Ceilings
Exterior: Stucco
Family Room: Ceiling Fan(s), Great Room, High Ceilings, Kitchen Combination
Fencing: Partial
Fireplace: Gas, Family Room
Fireplace Y/N: Yes
Flooring: Laminate
Foundation: Concrete Perimeter, Slab
Heating Y/N: Yes
Horse Y/N: Yes
Kitchen: None, Breakfast Bar, Built-In Dishwasher, Built-In Microwave, Disposal, ENERGY STAR Qualified Appliances, Gas Cooktop, Kitchen Island, Pantry
Laundry Features: Laundry Closet, Shelves
Living Room: Ceiling Fan(s), Family Room Combination, High Ceilings
Lot Features: Level, Rolling Slope
Master Bedroom: Ceiling Fan(s), Walk-In Closet(s)
OtherStructures: None
Parcel #: 009-111-15
Parking: Detached, Garage, Garage Door Opener, RV Access/Parking, RV Garage, Garage Door Opener Controls
Patio/Porch: Patio, Porch
Road Frontage: Public
Road Responsibility: Public Maintained Road
Security Features: Smoke Detector(s), Keyless Entry
Sewer: Public Sewer
Special View Info: Mountain(s), Trees/Woods
Sprinklers: None
SQFT Living: 740
Utilities: Cable Available, Electricity Available, Electricity Connected, Natural Gas Connected, Phone Available, Sewer Connected, Water Connected
Water: Public
Water Rights Y/N: No
Window Features: Double Pane Windows, ENERGY STAR Qualified Windows, Low-Emissivity Windows, Vinyl Frames
Local Schools
High School: Reno
Middle School: Swope
Elementary School: Gomm
Listed By / Shown By
Listed By
Agency Name: Realty One Group Eminence
Agent Name: Alexandra Cleary
Agency Phone: 775-683-3360
Agent Phone: 775-997-9913
Shown By
Agency Title: Key Realty
Agency Phone: 877-539-7589

Estimate Your Payment
Estimated Payment
$ 5,197.66 per month $4,754.66 Principal & Interest $195.08 Property Tax $247.92 Homeowner's Insurance
5020 Mayberry Drive | MLS# 260013677
This single family home located at 5020 Mayberry Drive, Reno, NV 89519 is currently listed for sale with an asking price of $850,000. This property was built in 2025 and has 1 bedrooms and 1 full baths with 740 sq. ft. Search Reno real estate on www.ikeyrealty.com today.