
BEDS2
BATHS2 full 1 partial
SQUARE FEET2,324
MLS#1895257
STATUSPending
PROPERTY TYPEResidential - Single Family
SCHOOLCincinnati
Property Description
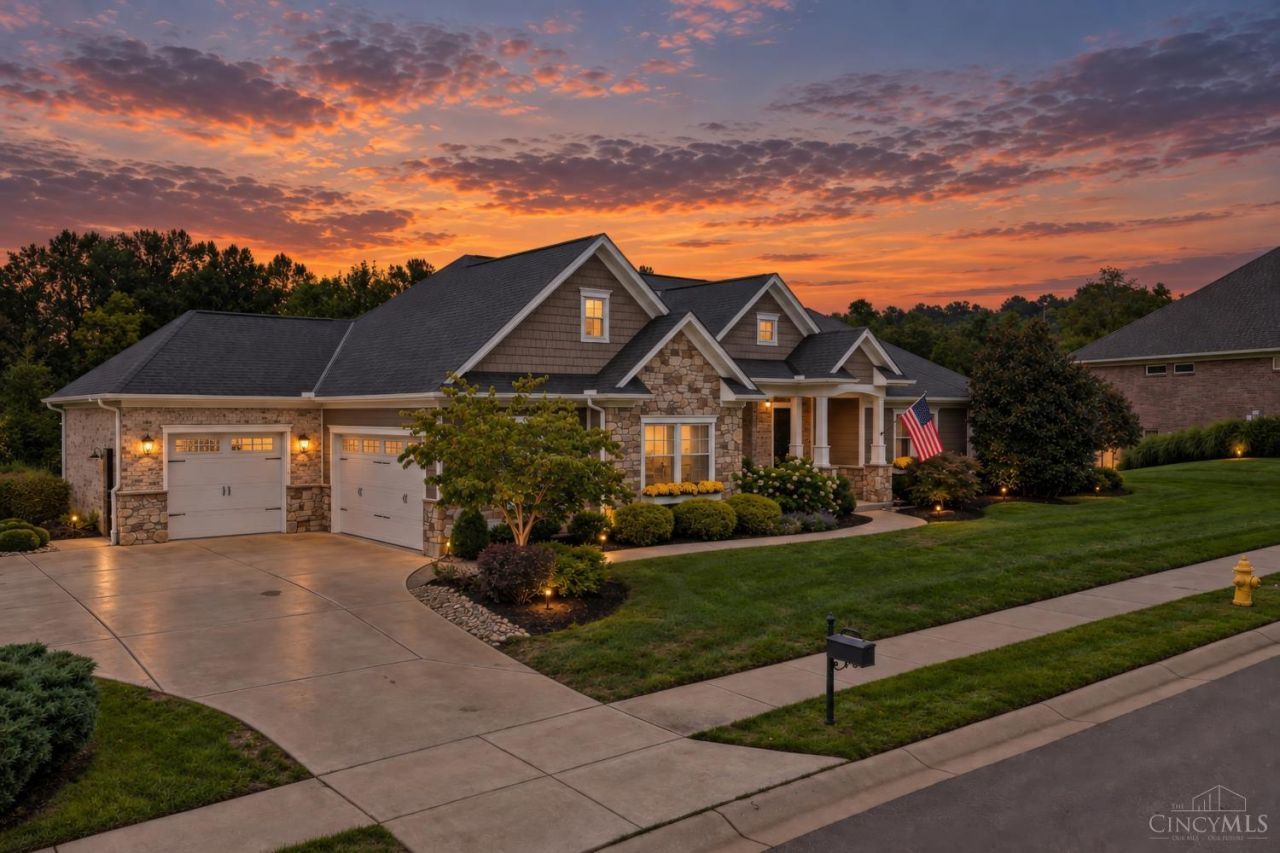
Westsider's have been waiting for this! Custom Built 2016, Stone & Hardie Plank Raised Ranch-Sayler Park's new development of fine homes, minutes from everything-Dining, Attractions, Convenience!Great attention to detail,truly excellent Living for fraction of what you'd expect-Inviting open 1st flr, High ceilings, exquisite Master, WalkIn Closets, ensuite w/tiled shower, clawfoot tub. Hwd Floors w/white trim. Pella Windows/Doors, Gourmet Kitchen w/Hood, 3-Car Garage w/Cabinets. Dining & Living Room Walk-Outs to Patio/Rear yard, 36x39 stamped Concrete Patio (21 x 16 covered) Pergola w/electric. Mudroom w/custom cabinetry, 1st flr Laundry, generous closets, extra storage. Geotherm HVAC. 2 Bsmt Staircases. 2300+ Sf + lower level, w/roughed plumbing, insulated, ready for finish. Fireplace, Gorgeous Hwd Floors, Wainscotting, built-in cabinets, hutch, molding throughout. Office/Study could be 3rd Bedroom/guest getaway. Auto Lawn Sprinkler. Two 200 Amp E/Panels. Tax Abatement thru 2033
Property Features
Property Type: Residential - Single Family
Basement: Yes
Basement: Full
Cooling: Central Air, Geothermal
Fireplaces: 1
Garage: 3
Heating: Electric, Forced Air, Geothermal
Home Style: Ranch, Traditional
Lot Size: 0.36 Acres
Roof Type: Shingle
Stories: 1.0
Taxes: $3,100
Year Built: 2016
Amenities
9Ft + Ceiling
Crown Molding
French Doors
Multi Panel Doors
Vaulted Ceiling
Other
Covered Deck/Patio
Patio
Sprinklers
Other
Feature Descriptions
Access: City Street, Paved Road
Appliances: Dishwasher, Garbage Disposal, Gas Cooktop, Microwave, Oven/Range, Trash Compactor
Association Includes: LandscapingCommunity, ProfessionalMgt
Basement Fatures: Bath Rough-In, Concrete Floor, Unfinished
Days on Site: 5
Exterior: Brick, Stone, Fiber Cement
Fireplace Features: Gas
Foundation: Poured
Garage/Carport: Built in, Oversized, Side, Garage Attached
Gas: Natural
HOA Fee: 665/Annually
HOA Y/N: 1
Kitchen: Pantry, Planning Desk, Counter Bar, Gourmet, Window Treatment, Island, Wood Cabinets, Wood Floor, Marble/Granite/Slate
Lot Dimensions: 218x115
Mechanical Systems: Garage Door Opener, Water Softener
Miscellaneous: 220 Volt, Ceiling Fan, Recessed Lights
Parcel #: 166-0004-0167-00
Parking: Driveway
Primary Bathroom: Double Shower, Tile Floor, Tub, Window Treatment
Primary Bedroom: Bath Adjoins, Vaulted Ceiling, Walk-in Closet, Window Treatment, Wood Floor
Rooms Total: 8
Sewer: Public Sewer
Smart Technology: Garage Door Opener, Appliances, HVAC, Lighting, Security, Thermostat
Special View Info: City
SQFT Basement: 2324
Study: Window Treatment, Wood Floor, Other
Tax Abatement: Yes
Topography: Cleared, Level
Water: Public
Water Heater: Electric
Window Features: Double Hung, Double Pane, ENERGY STAR, Gas Filled
Room Sizes
Primary Bedroom: 15 X 15 Level - 1
Bedroom 2: 13 X 12 Level - 1
Dining Room: 14 X 10 Level - 1
Entry: 17 X 7 Level - 1
Laundry Room: 8 X 7 Level - 1
Study/Den: 12 X 12 Level - 1
Local Schools
School District: Cincinnati
Listed By / Shown By
Listed By
Agency Name: Coldwell Banker Realty
Agent Name: Jonathan Price
Agency Phone: 513-891-8500
Shown By
Agency Title: Key Realty
Agency Phone: 877-539-7589

Estimate Your Payment
Estimated Payment
$ 3,760.14 per month $3,328.26 Principal & Interest $258.33 Property Tax $173.54 Homeowner's Insurance
503 Barnside Lane | MLS# 1895257
This single family home located at 503 Barnside Lane, Cincinnati, OH 45233 is currently listed for sale with an asking price of $595,000. This property was built in 2016 and has 2 bedrooms and 2 full and 1 partial baths with 2324 sq. ft. Barnside Lane is located within the Cincinnati school district. Search Cincinnati real estate on www.ikeyrealty.com today.