
BEDS4
BATHS3 full 1 partial
SQUARE FEET2,665
MLS#295789
STATUSActive Under Contract
PROPERTY TYPEResidential - Single Family
SUBDIVISIONPlum Hollow
Property Description
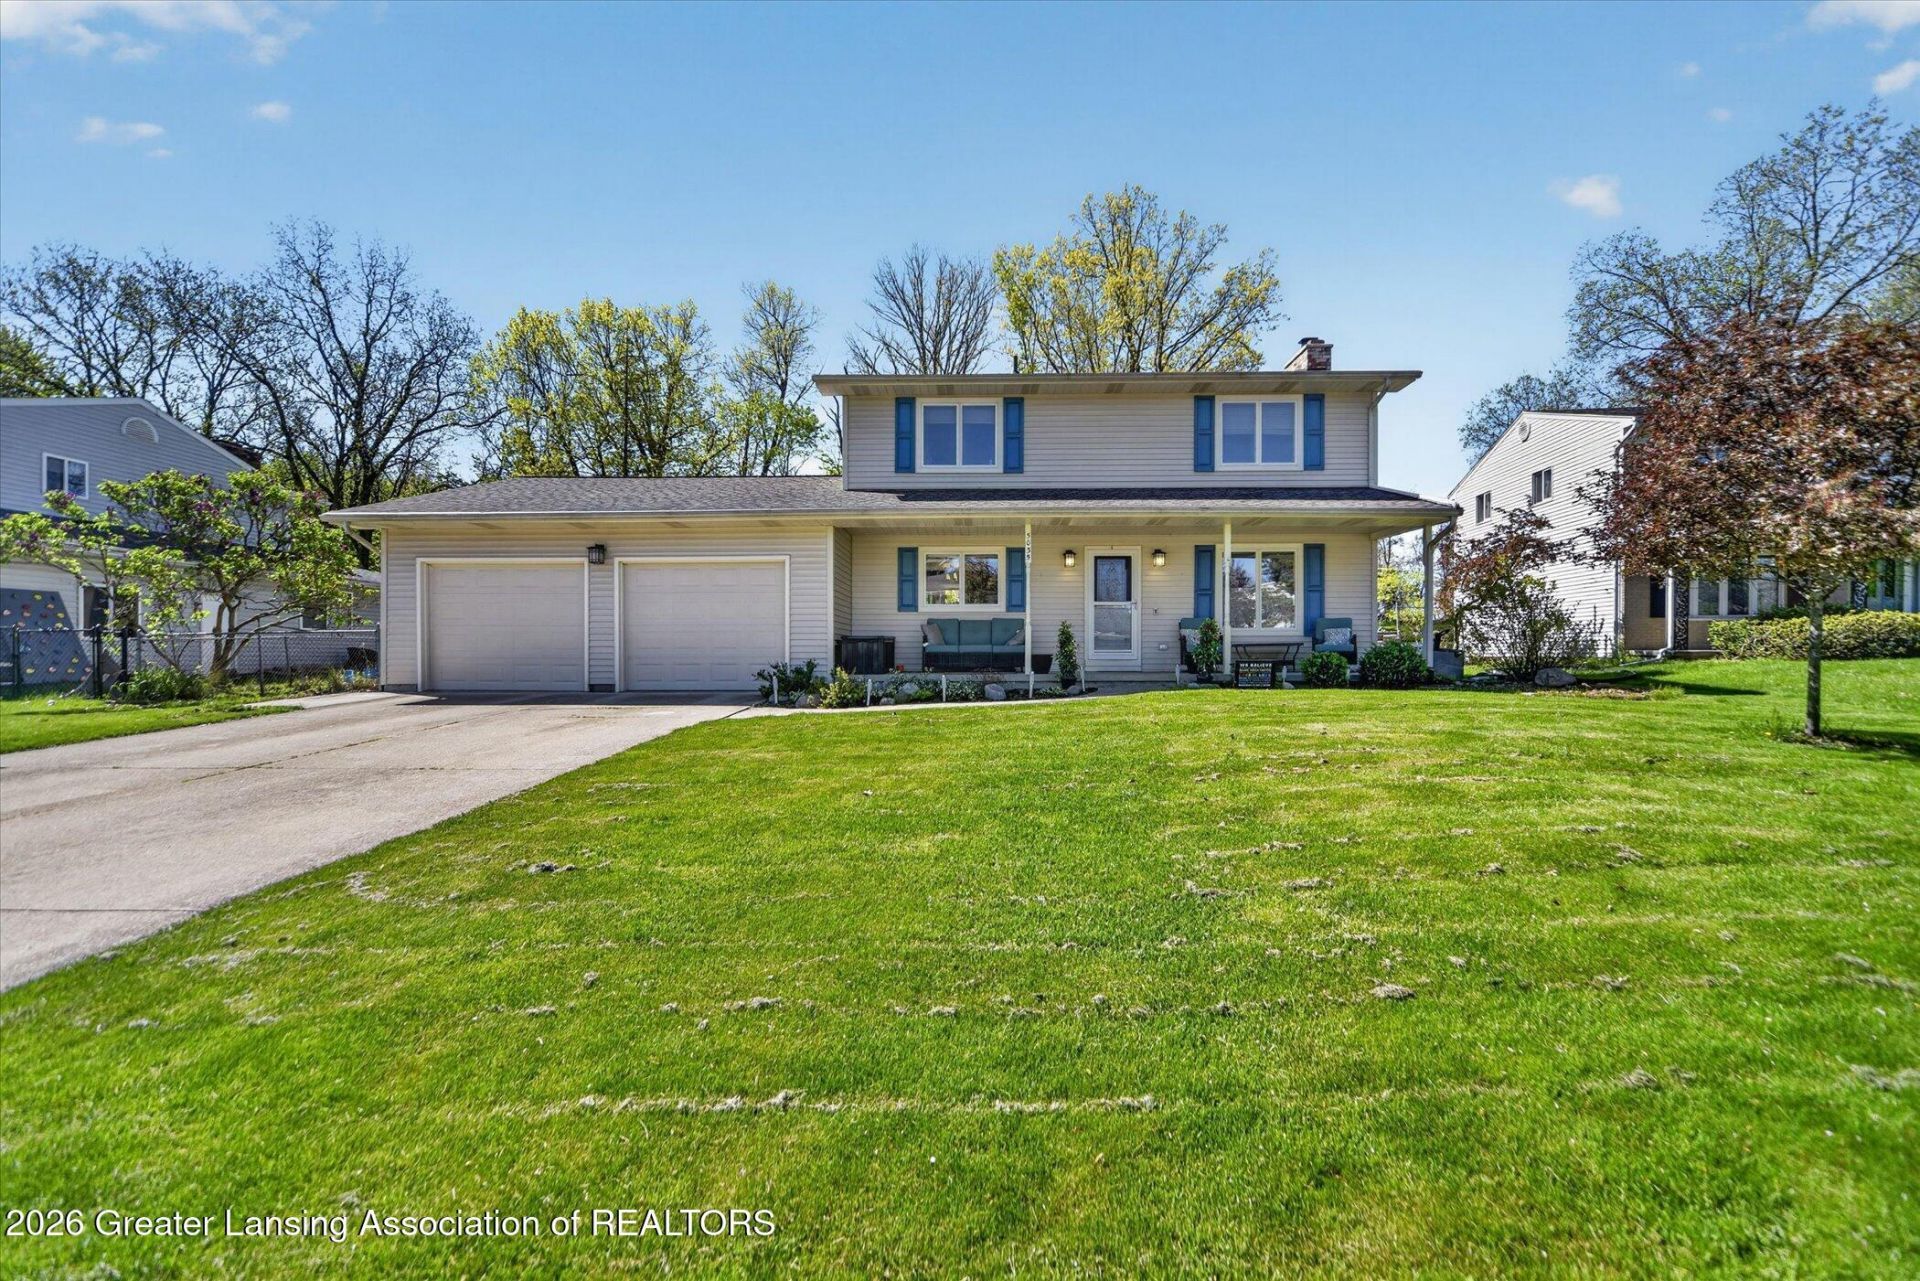
Tucked into a really fantastic location near Sharp Park and the Delta Twp Library, this unique two-story home offers an incredible combination of flexibility, space, and thoughtful updates throughout. Designed to accommodate a variety of living situations, the layout allows for comfortable first-floor living while still offering additional space upstairs for family, guests, or multi-generational needs. The expansive first-floor primary suite is truly a retreat, featuring a beautifully updated en-suite bath and an executive-style walk-in closet that feels both luxurious and functional. Upstairs, youll find a second primary suite along with additional bedrooms and updated baths, giving everyone their own comfortable space. With 4 bedrooms, 4 updated bathrooms, a first-floor office/flex space, and a brand new generator already in place, this home blends practicality with character in all the right ways. Spacious, versatile, and ideally located ? 5035 Applewood Dr is the kind of home that rarely comes along.
Property Features
Property Type: Residential - Single Family
Cooling: Central Air
Fireplaces: 1
Fuel Type: Gas
Garage: 2 car attached
Heating: Forced Air, Natural Gas
Home Style: Traditional
Lot Size: 0.26 Acres
Roof Type: Shingle
Stories: 2.0
Taxes: $6,127
Year Built: 1966
Feature Descriptions
Appliances: Dishwasher, Disposal, Dryer, Microwave, Oven, Range, Refrigerator, Washer
Days on Site: 21
Exterior: Vinyl Siding
Fireplace: Gas, Living Room
Flooring: Carpet, Laminate
Interior Amenities: Beamed Ceilings, Eat-in Kitchen, High Speed Internet, Laminate Counters, Natural Woodwork, Primary Downstairs, Walk-In Closet(s)
Laundry: Main Level
Lot: Back Yard, Few Trees, Front Yard, Landscaped, Rectangular Lot, Subdivided
Lot Dimensions: 85x132
Parcel #: 23-040-069-400-090-00
Parking: Attached, Driveway, Garage, Garage Door Opener, Garage Faces Front, See Remarks
Patio/Porch: Covered, Deck, Patio, Porch
Road Frontage: City Street
Road Surface: Asphalt, Concrete, Paved
Security Features: Smoke Detector(s)
Sewer: Public Sewer
SQFT Total: 3524
Utilities: Water Connected, Sewer Connected, Natural Gas Connected, High Speed Internet Available, Electricity Connected
Water: Public
Room Sizes
Living Room: Level - First
Dining Room: Level - First
Kitchen: Level - First
Primary Bedroom: Level - First
Bedroom 2: Level - Second
Bedroom 3: Level - Second
Bedroom 4: Level - Second
Den: Level - First
Listed By / Shown By
Listed By
Agency Name: RE/MAX Real Estate Professionals Dewitt
Shown By
Agency Title: Key Realty
Agency Phone: 877-539-7589

Estimate Your Payment
Estimated Payment
$ 2,364.48 per month $1,762.02 Principal & Interest $510.58 Property Tax $91.88 Homeowner's Insurance
5035 Applewood Drive | MLS# 295789
This single family home located at 5035 Applewood Drive, Lansing, MI 48917 is currently listed for sale with an asking price of $315,000. This property was built in 1966 and has 4 bedrooms and 3 full and 1 partial baths with 2665 sq. ft. Applewood Drive is located in the Plum Hollow subdivision. Search Plum Hollow real estate on www.ikeyrealty.com today.