
BEDS4
BATHS3 full 1 partial
SQUARE FEET3,012
MLS#1880074
STATUSActive
PROPERTY TYPEResidential - Single Family
SUBDIVISIONPolo Fields
SCHOOLMilford Ex Vill
Property Description
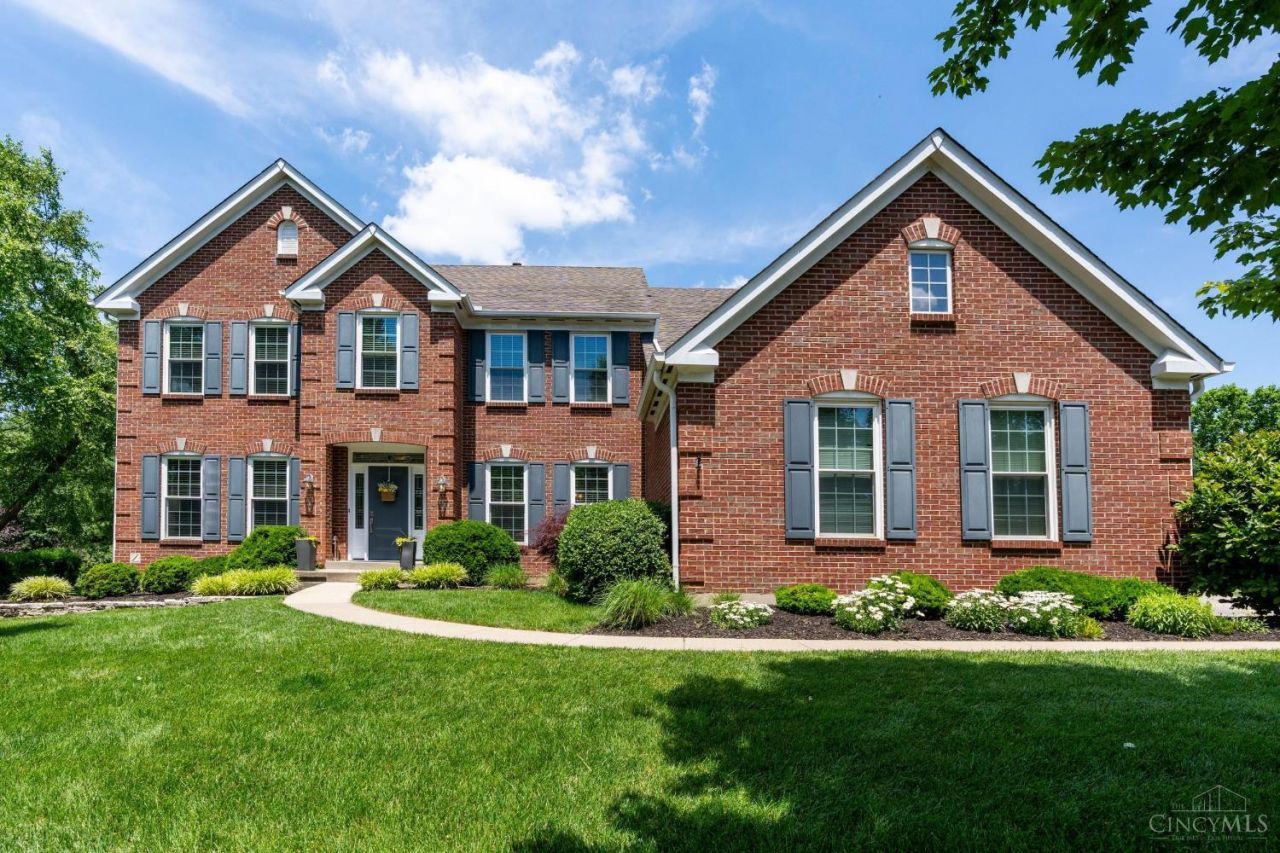
Beautifully maintained and immaculate home on a stunning 1/2-acre lot in Polo Fields! This popular floor plan offers exceptional space and functionality with front and rear staircases and a dramatic two-story great room featuring a fireplace and wall of windows for abundant natural light. The 1st floor includes a private study, formal dining room, and elegant living room that could also serve as an office or flex space. The spacious kitchen opens to the great room and walks out to the deck and patio for easy indoor-outdoor living. Upstairs, enjoy a versatile bonus room and 4 generous bedrooms, including a primary suite with two walk-in closets. The finished lower level adds even more living space with a stylish full bath, wet bar, and room to gather, relax, or work out. Fall in love with the gorgeous backyard offering plenty of space for entertaining, recreation, or relaxing by the fire. Additional highlights include a sprinkler system, gas line for the grill, and 3-car garage. Hurry!
Property Features
Property Type: Residential - Single Family
Basement: Yes
Basement: Full
Cooling: Ceiling Fans, Central Air
Fireplaces: 1
Garage: 3
Heating: Forced Air, Gas
Home Style: Transitional
Lot Size: 0.50 Acres
Roof Type: Shingle
Stories: 2.0
Taxes: $7,120
Year Built: 1999
Amenities
9Ft + Ceiling
French Doors
Multi Panel Doors
Vaulted Ceiling
Other
Deck
Fire Pit
Patio
Sprinklers
Feature Descriptions
Appliances: Dishwasher, Dryer, Microwave, Oven/Range, Refrigerator, Washer
Association Includes: AssociationDues, LandscapingCommunity, PlayArea, ProfessionalMgt
Basement Fatures: Finished
Days on Site: 2
Exterior: Brick, Vinyl Siding
Family Room: Wall-to-Wall Carpet, Fireplace
Fireplace Features: Ceramic, Wood
Flex Rooms: Loft, Bonus Room, Exercise Room
Foundation: Poured
Garage/Carport: Oversized, Side, Garage Attached
Gas: Natural
Great Room: Wall-to-Wall Carpet
HOA Fee: 575/Annually
HOA Y/N: 1
Kitchen: Pantry, Planning Desk, Solid Surface Ctr, Eat-In, Walkout, Gourmet, Wood Cabinets, Wood Floor, Marble/Granite/Slate
Lot Dimensions: Irregular
Mechanical Systems: Garage Door Opener, Sump Pump
Miscellaneous: 220 Volt, Ceiling Fan, Recessed Lights, Smoke Alarm
Parcel #: 39-31-10F-167
Parking: On Street, Driveway
Primary Bathroom: Shower, Double Vanity, Tub
Primary Bedroom: Bath Adjoins, Vaulted Ceiling, Walk-in Closet, Wall-to-Wall Carpet
Rooms Total: 13
Sewer: Public Sewer
SQFT Basement: 516
Study: Wall-to-Wall Carpet, French Doors
Tax Abatement: No
Topography: Level
Water: Public
Water Heater: Gas
Window Features: Double Hung, Vinyl
Room Sizes
Primary Bedroom: 18 X 14 Level - 2
Bedroom 2: 12 X 11 Level - 2
Bedroom 3: 12 X 11 Level - 2
Bedroom 4: 15 X 10 Level - 2
Breakfast Room: 16 X 11 Level - 1
Dining Room: 13 X 12 Level - 1
Entry: 11 X 10 Level - 1
Family Room: 19 X 18 Level - 1
Great Room: 14 X 12 Level - 1
Laundry Room: 9 X 6 Level - 1
Recreation Room: 32 X 21 Level - Lower
Study/Den: 11 X 11 Level - 1
Local Schools
School District: Milford Ex Vill
Listed By / Shown By
Listed By
Agency Name: Keller Williams Advisors
Agent Name: Deborah Martin
Agency Phone: 513-766-9200
Shown By
Agency Title: Key Realty
Agency Phone: 877-539-7589

Estimate Your Payment
Estimated Payment
$ 4,118.68 per month $3,350.64 Principal & Interest $593.33 Property Tax $174.71 Homeowner's Insurance
5038 Midfield Road | MLS# 1880074
This single family home located at 5038 Midfield Road, Union Twp, OH 45244 is currently listed for sale with an asking price of $599,000. This property was built in 1999 and has 4 bedrooms and 3 full and 1 partial baths with 3012 sq. ft. Midfield Road is located in the Polo Fields subdivision within the Milford Ex Vill school district. Search Polo Fields real estate on www.ikeyrealty.com today.