
BEDS6
BATHS4 full 1 partial
SQUARE FEET4,732
MLS#297541
STATUSComing Soon
PROPERTY TYPEResidential - Single Family
SUBDIVISIONRiverwalk Meadows
Property Description
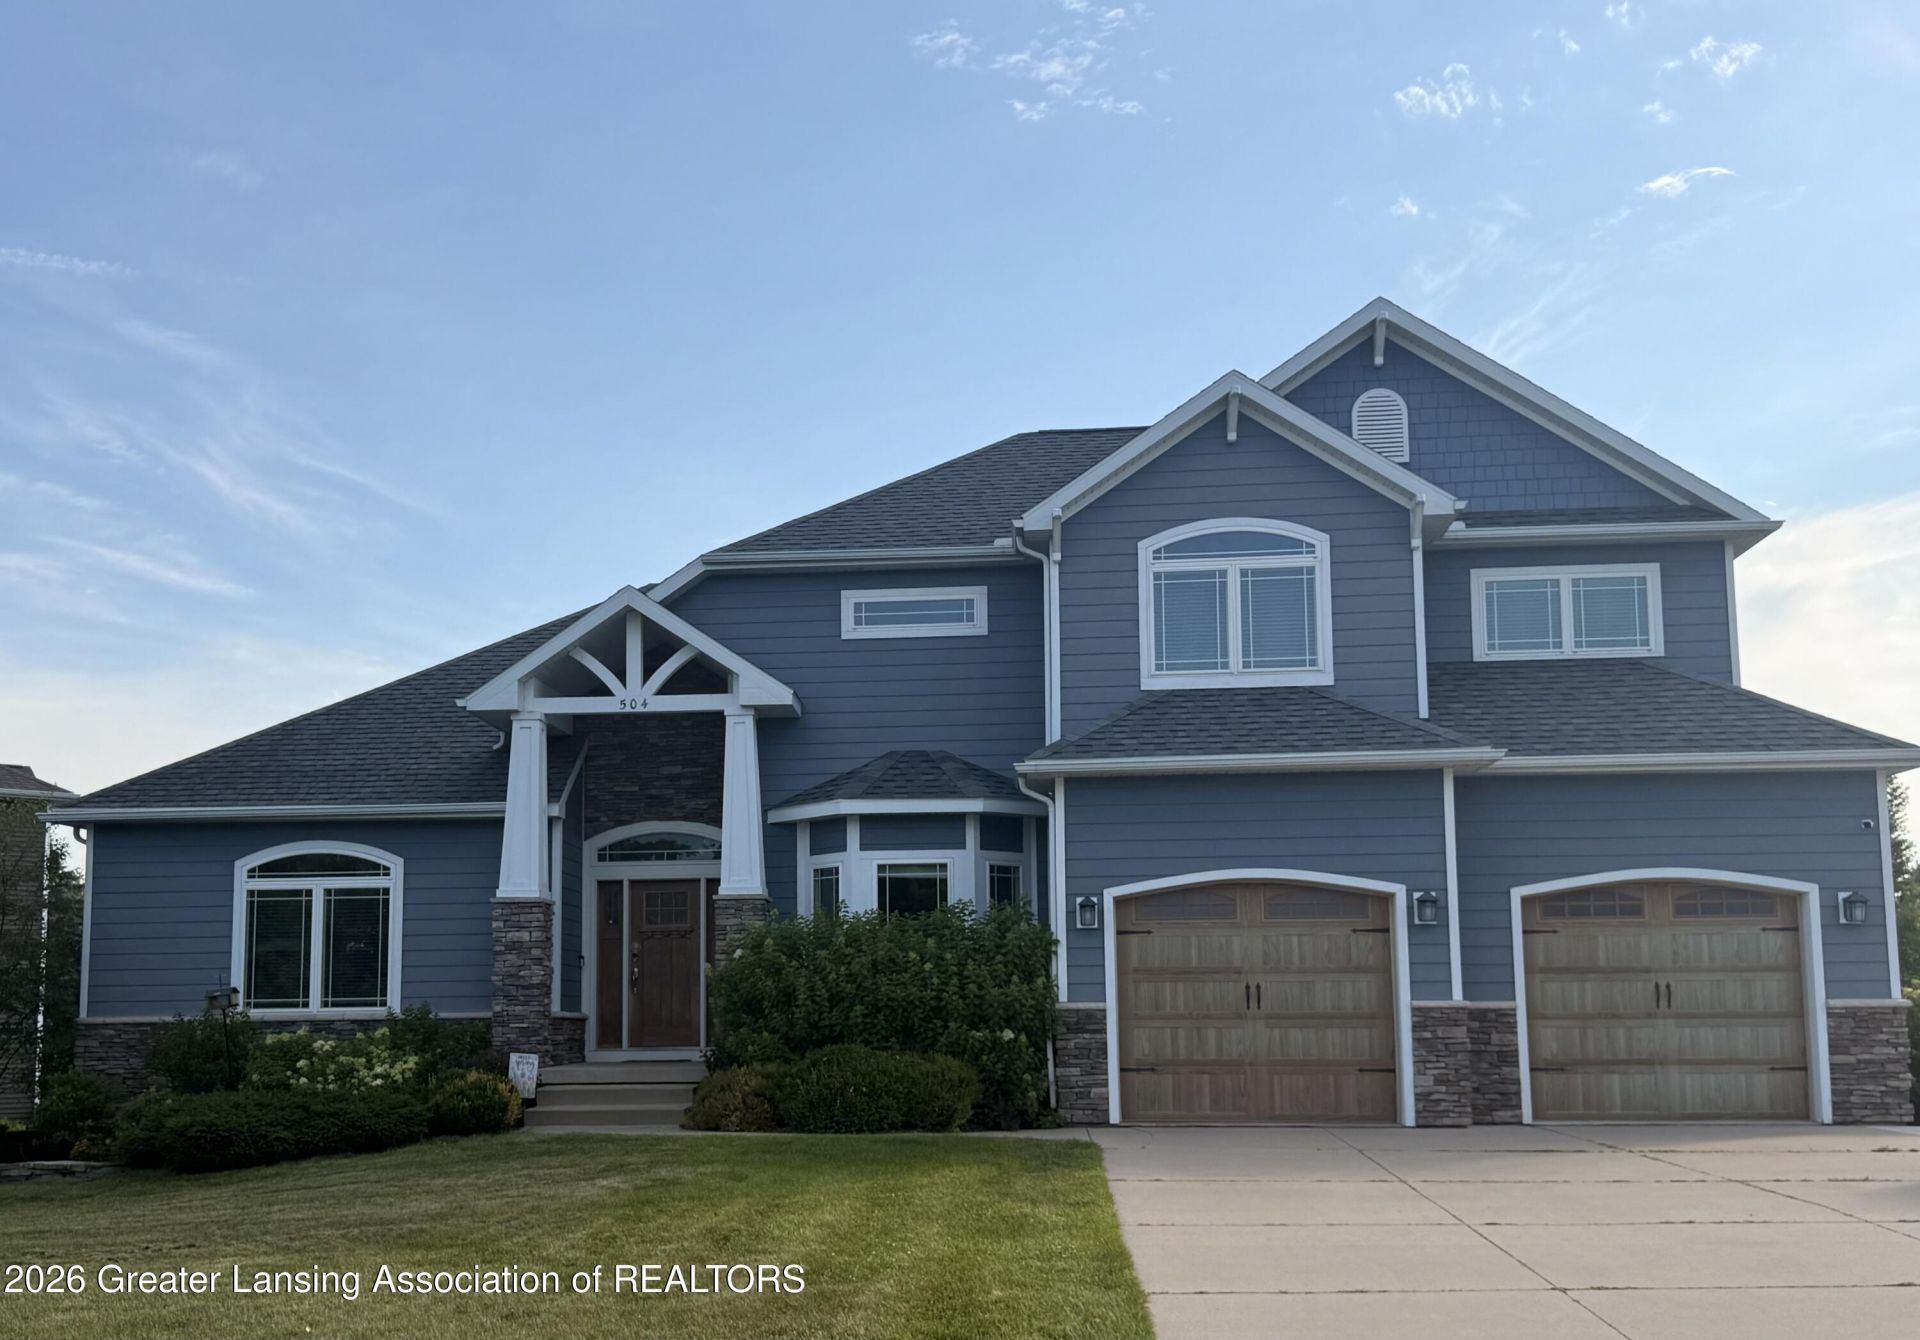
Coming Soon! Showings start 7/17/2026. Welcome to luxury living at its finest! This stunning 6-bedroom, 5-bathroom home offers the perfect blend of elegance, comfort, and space for todays lifestyle. From the moment you step inside, youll be captivated by the thoughtfully designed floor plan and upscale finishes throughout. The spacious main-floor primary suite is a true retreat, featuring a cozy fireplace, generous walk-in closet, and a spa-inspired en-suite bath designed for relaxation. The open-concept living areas provide the perfect setting for both everyday living and entertaining, while the expansive kitchen flows seamlessly into the dining and great room. The newly finished basement adds an incredible amount of living space with high-end finishes.
Property Features
Property Type: Residential - Single Family
Cooling: Central Air, Exhaust Fan
Fireplaces: 1
Fuel Type: Gas
Garage: 2 car attached
Heating: Forced Air, Natural Gas
Home Style: Traditional
Lot Size: 0.54 Acres
Roof Type: Shingle
Stories: 2.0
Taxes: $14,115
Feature Descriptions
Appliances: Dishwasher, Disposal, Dryer, Gas Oven, Gas Range, Gas Water Heater, Humidifier, Microwave, Refrigerator, Washer, Water Softener Owned
Association/Condo Fee: 250/Annually
Association Amenities: Landscaping
Days on Site: 2
Exterior: Stone, Vinyl Siding
Fireplace: Gas, See Through
Flooring: Carpet, Ceramic Tile, Laminate
HOA Y/N: Yes
Interior Amenities: Ceiling Fan(s), Granite Counters, High Speed Internet, Pantry, Primary Downstairs
Laundry: Upper Level
Lot: Back Yard, Landscaped
Lot Dimensions: 116.62x199.9
Parcel #: 33-19-10-05-277-002
Parking: Attached, Garage Door Opener
Patio/Porch: Covered, Deck
Road Frontage: City Street
Road Surface: Paved
Security: yes
Security Features: Security System, Smoke Detector(s)
Sewer: Public Sewer
Spa Features: Private, Above Ground, Heated
SQFT Total: 5022
Utilities: Cable Available
Water: Public
Room Sizes
Living Room: Level - First
Dining Room: Level - First
Kitchen: Level - First
Primary Bedroom: Level - First
Bedroom 2: Level - Second
Bedroom 3: Level - Second
Bedroom 4: Level - Second
Bedroom 5: Level - Second
Other: Level - First
Office: Level - First
Listed By / Shown By

Estimate Your Payment
Estimated Payment
$ 4,706.89 per month $3,355.67 Principal & Interest $1,176.25 Property Tax $174.97 Homeowner's Insurance
504 Riverwalk Drive | MLS# 297541
This single family home located at 504 Riverwalk Drive, Mason, MI 48854 is currently listed for sale with an asking price of $599,900. This property has 6 bedrooms and 4 full and 1 partial baths with 4732 sq. ft. Riverwalk Drive is located in the Riverwalk Meadows subdivision. Search Riverwalk Meadows real estate on www.ikeyrealty.com today.