
BEDS4
BATHS2 full
SQUARE FEET2,034
MLS#842042
STATUSPending
PROPERTY TYPEResidential - Single Family
SUBDIVISIONBeverly Estates
SCHOOLTri-Creek
Property Description
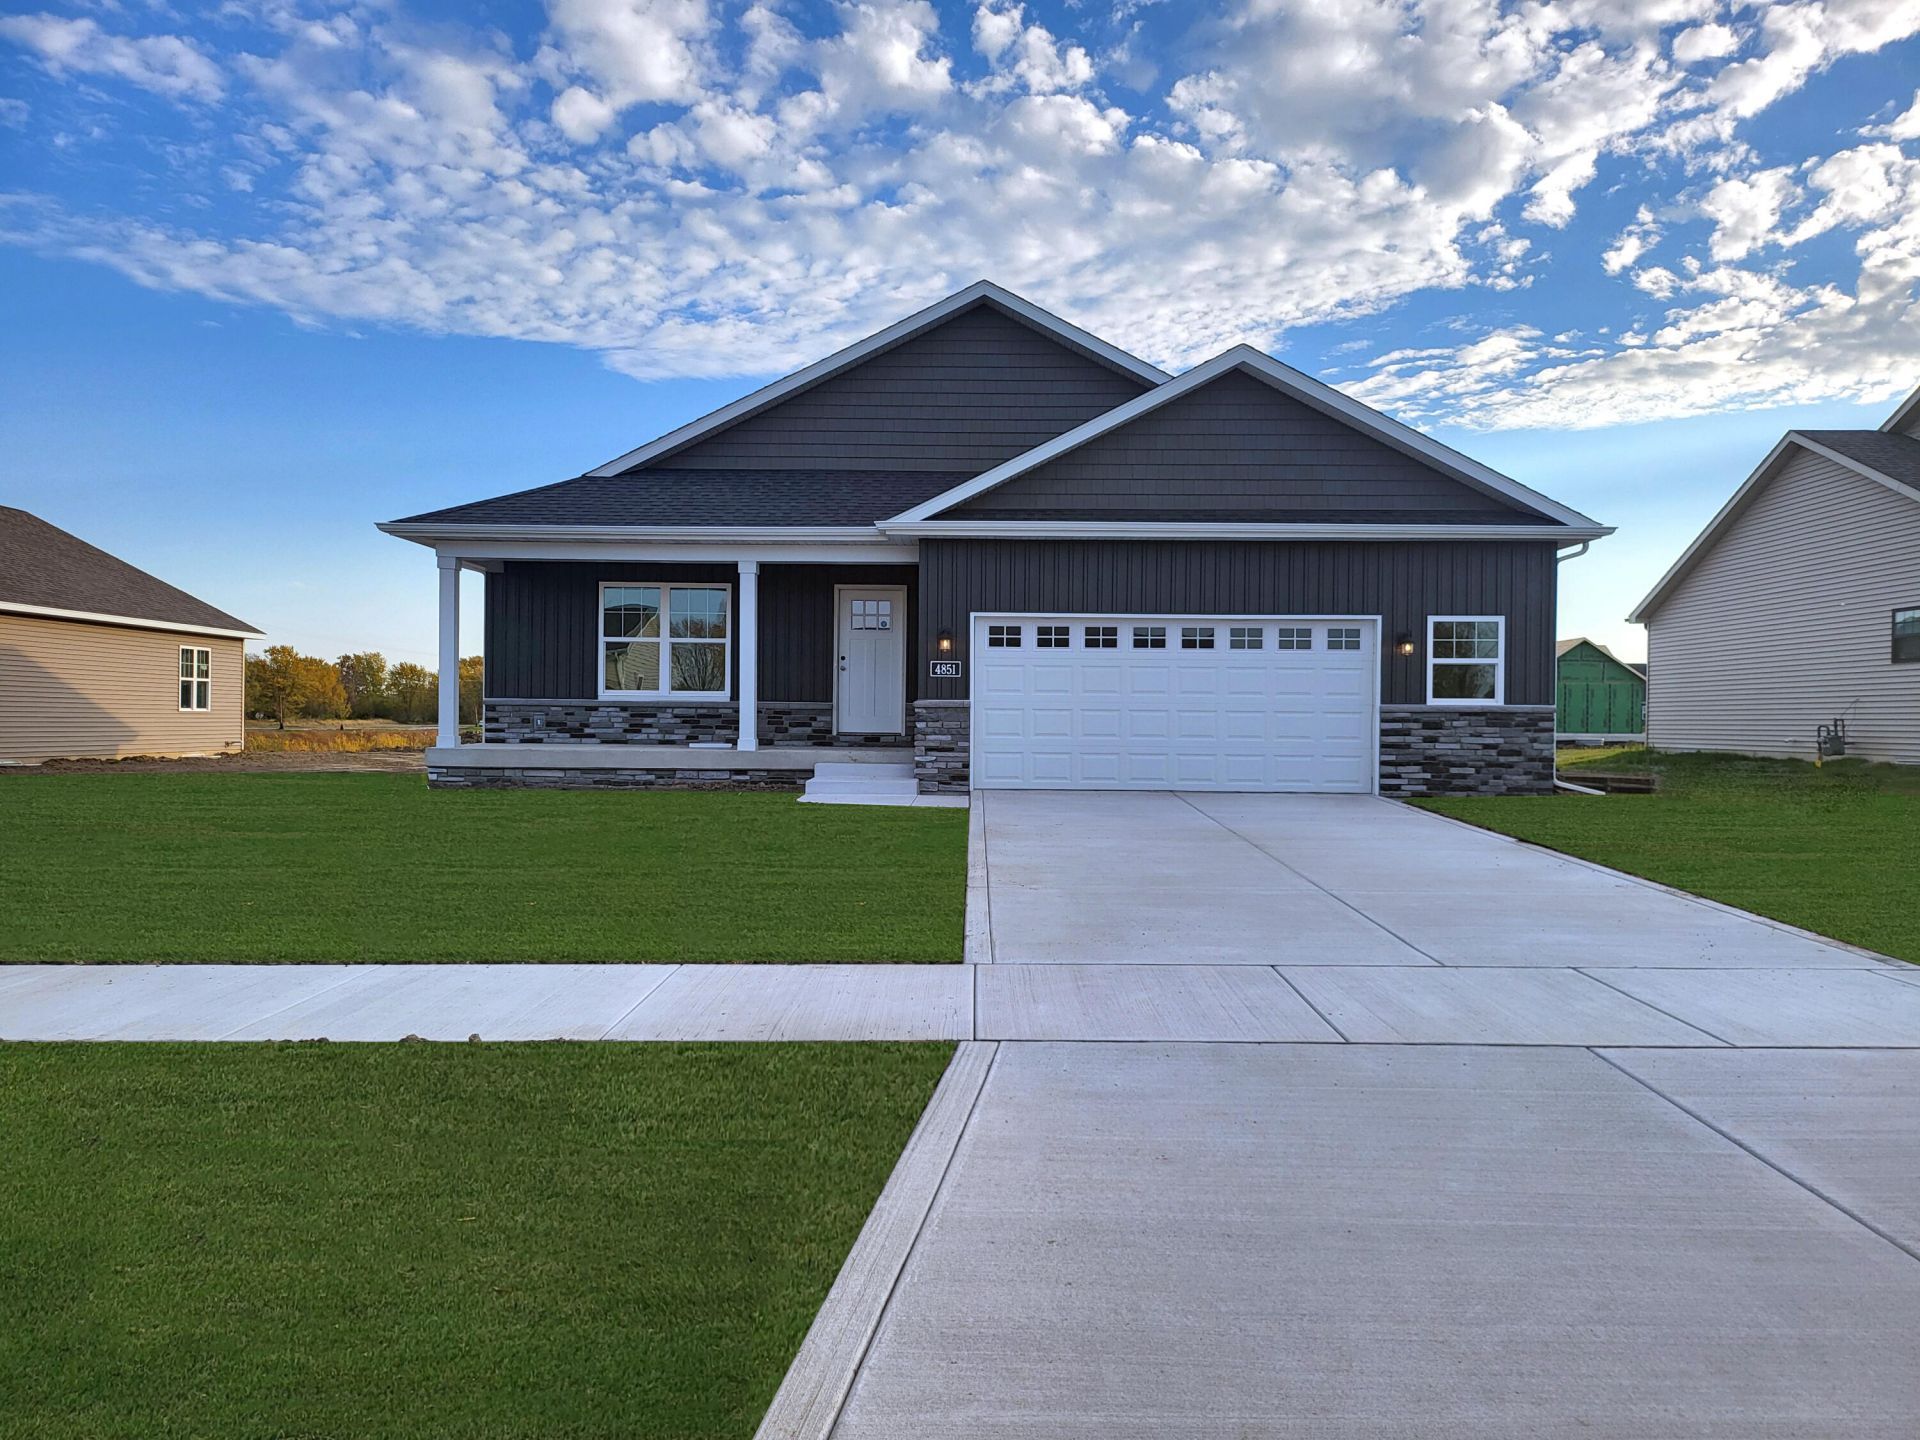
This is our MAGNOLIA MODEL, an open concept 2034 sq ft ranch home with 4 bedrooms and 3 bathrooms. Features include great room w/vaulted ceiling, kitchen w/maple cabinetry, GRANITE in bathrooms and kitchens, soft close kitchen cabinet doors and drawers, crown molding, pantry, black or brushed nickel hardware and lighting, fully landscaped (sod in front, netted/seeded sides and rear), vinyl and stone exterior, concrete patio, drive and walks, garage door opener installed. Photos of a prior build.
Property Features
Property Type: Residential - Single Family
Fireplaces: 1
Garage: 3 car attached
Heating: ENERGY STAR Qualified Equipment, Natural Gas, Forced
Lot Size: 0.25 Acres
Stories: 1.0
Taxes: $15
Year Built: 2026
Amenities
Cathedral Ceiling(s)
Walk-In Closet(s)
Vaulted Ceiling(s)
Tray Ceiling(s)
Recessed Lighting
Pantry
Open Floorplan
Kitchen Island
Granite Counters
Ceiling Fan(s)
Lighting
Rain Gutters
Appliances
None
Feature Descriptions
Days on Site: 39
Fireplace Features: Living Room
Lot: Back Yard, Rectangular Lot, Landscaped, Front Yard
Parking Features: Attached, Garage Faces Front, Driveway, Concrete, Garage Door Opener
Rooms Total: 8
Security Features: Carbon Monoxide Detector(s), Smoke Detector(s)
Sewer: Public Sewer
Utilities: Cable Available, Water Available, Sewer Available, Natural Gas Available, Electricity Available
Water: Public
Room Sizes
Living Room: 19.0 x 13.0
Kitchen: 20.0 x 12.0
Dining Room: 19.0 x 12.0
Primary Bedroom: 15.0 x 13.0
Bedroom 2: 14.0 x 11.0
Bedroom 3: 14.0 x 10.0
Bedroom 4: 14.0 x 14.0
Laundry: 9.0 x 5.0
Local Schools
School District: Tri-Creek
Listed By / Shown By
Listed By
Agency Name: McColly Real Estate
Agency Phone: (219) 322-5508
Shown By
Agency Title: Key Realty
Agency Phone: 877-539-7589

Estimate Your Payment
Estimated Payment
$ 2,656.15 per month $2,523.33 Principal & Interest $1.25 Property Tax $131.57 Homeowner's Insurance
5056 Stephen Lane | MLS# 842042
This single family home located at 5056 Stephen Lane , Lowell, IN 46356 is currently listed for sale with an asking price of $451,100. This property was built in 2026 and has 4 bedrooms and 2 full baths with 2034 sq. ft. Stephen Lane is located in the Beverly Estates subdivision within the Tri-Creek school district. Search Beverly Estates real estate on www.ikeyrealty.com today.