
BEDS3
BATHS1 full 1 partial
SQUARE FEET1,326
MLS#50213731
STATUSActive
PROPERTY TYPEResidential - Single Family
SUBDIVISIONN-A
SCHOOLForest Park School District
Property Description
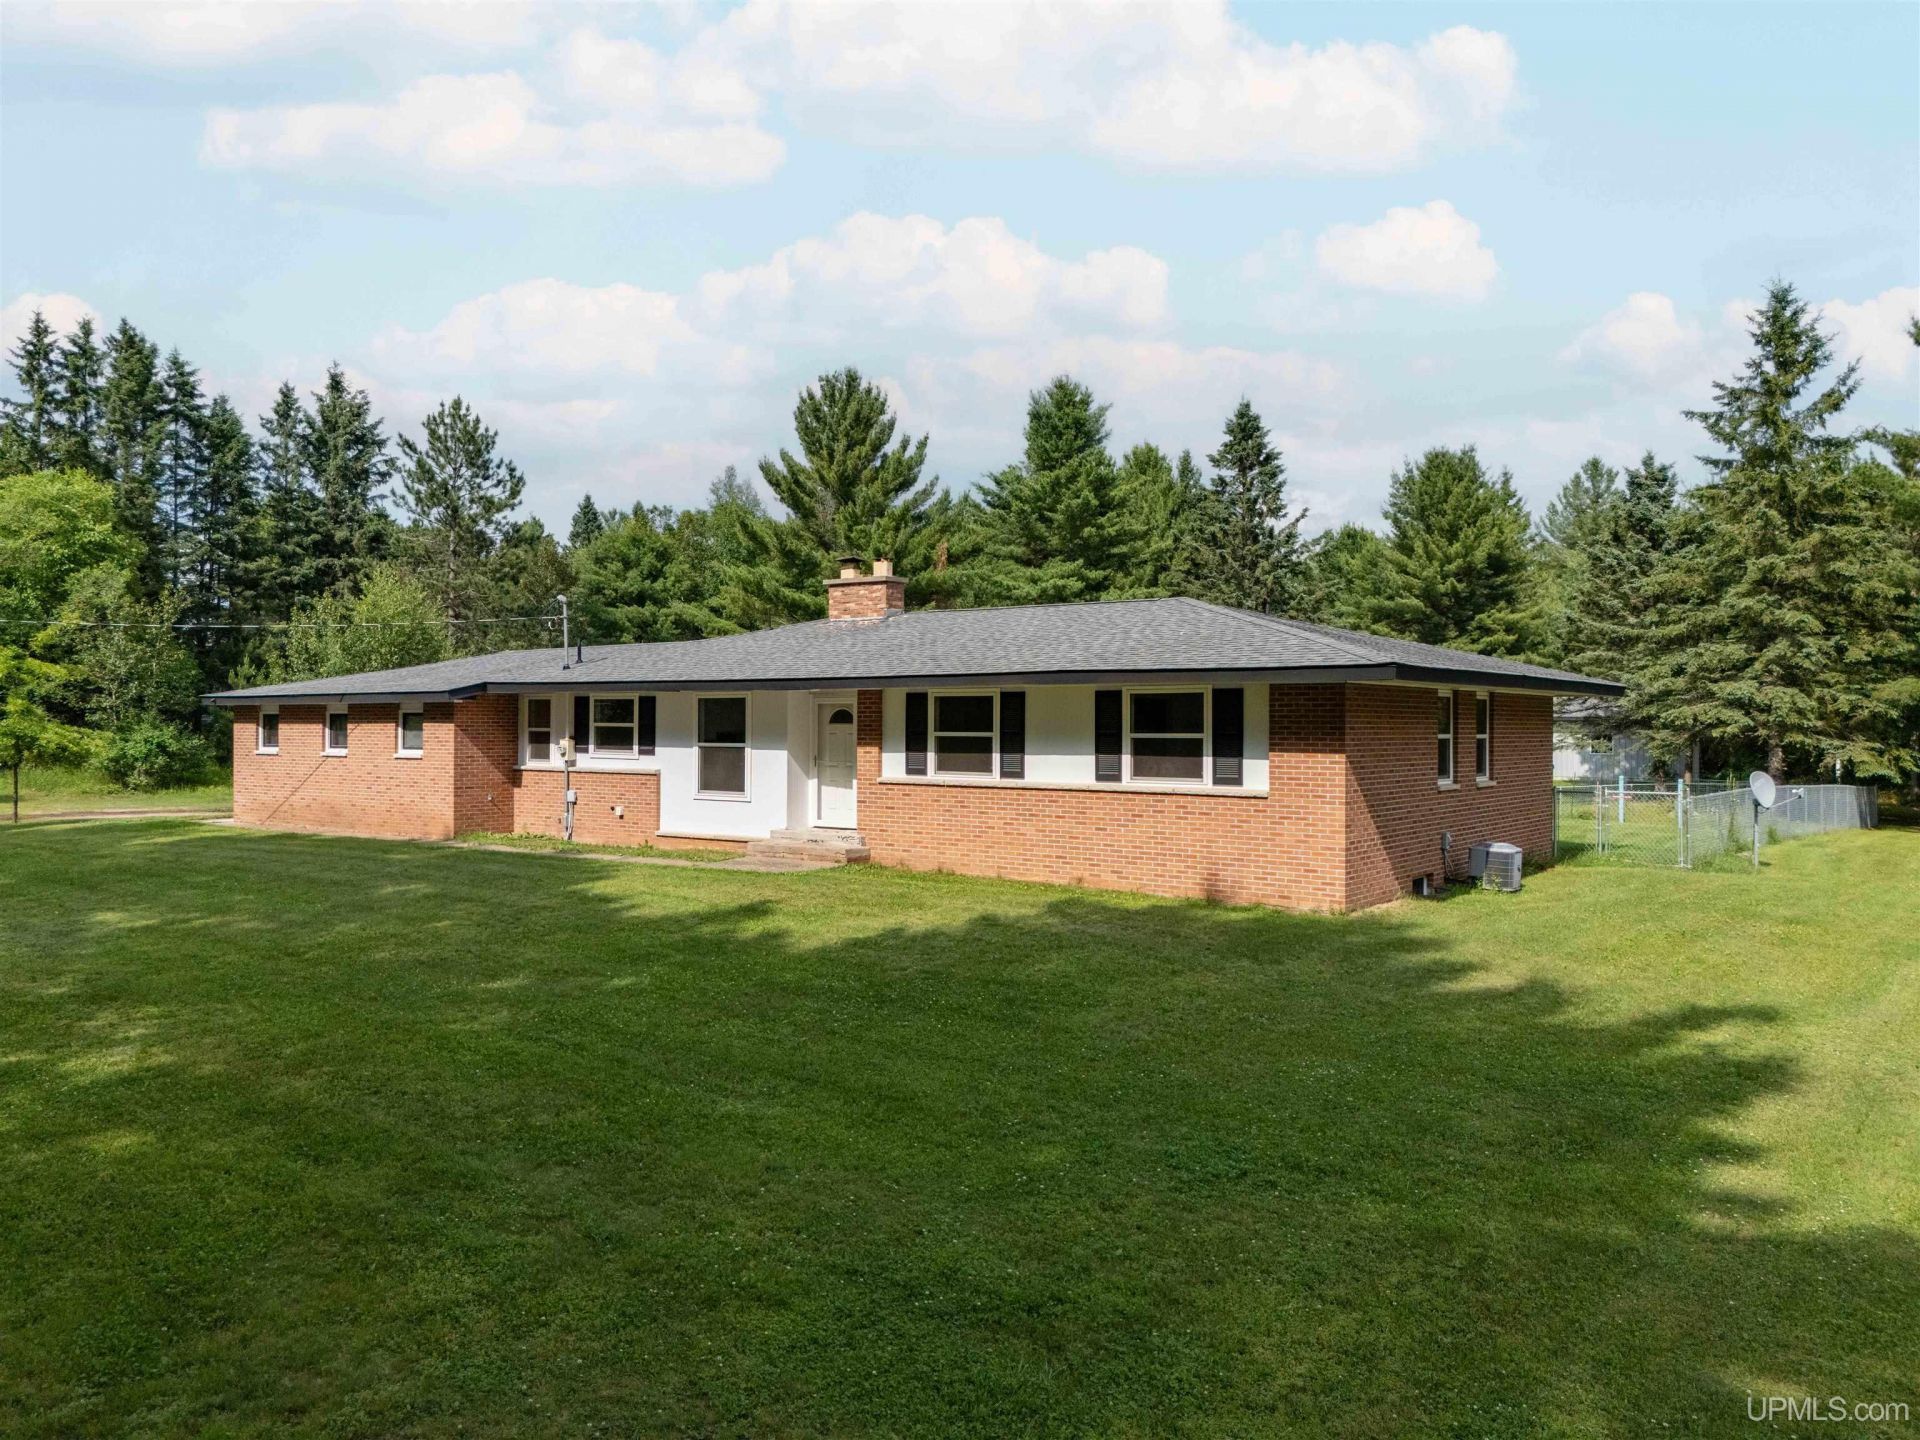
This move-in ready brick ranch on 5.8 acres perfectly blends charm, character, and functional living space! Step inside to a welcoming first-floor layout featuring an inviting entryway, dedicated dining area, fully equipped kitchen, and convenient laundry. The spacious living room serves as the heart of the home with its cozy fireplace, leading to 3 comfortable bedrooms, a full bath, plus additional half bath. Downstairs, theres abundant storage and a dedicated utility area, while car enthusiasts and hobbyists will love the 2-car attached garage alongside a massive insulated and heated detached garage that is perfect for a dream workshop.
Property Features
Property Type: Residential - Single Family
Basement: Yes
Basement: Block
Cooling: Central A/C
Fenced: Yes
Fuel Type: LP/Propane Gas
Garage: 2 car attached
Heating: Forced Air
Home Style: Conventional Frame
Lot Size: 5.82 Acres
Stories: 1.0
Taxes: $1,966
Year Built: 1973
Feature Descriptions
Appliances: Dishwasher, Dryer, Range/Oven, Refrigerator, Washer
Days on Site: 8
Exterior: Brick, Wood
Exterior: Fenced Yard
Fireplace: LivRoom Fireplace
Interior: None (InteriorFeatures)
Sewer: Septic
Summer Tax: 1135.26
Water: Public Water
Water Features: None
Winter Tax: 831.25
Room Sizes
Bedroom 1: 10 X 10 Level First
Bedroom 2: 13 X 10 Level First
Bedroom 3: 13 X 13 Level First
Dining Room: 8 X 9 Level First
Kitchen: 8 X 8 Level First
Living Room: 31 X 13 Level First
Local Schools
School District: Forest Park School District
Listed By / Shown By
Listed By
Agency Name: STEPHENS REAL ESTATE-IRON RIVER
Agency Phone: 906-265-7325
Shown By
Agency Title: Key Realty
Agency Phone: 877-539-7589

Estimate Your Payment
Estimated Payment
$ 1,752.30 per month $1,509.74 Principal & Interest $163.83 Property Tax $78.72 Homeowner's Insurance
506 Us 141 Highway | MLS# 50213731
This single family home located at 506 Us 141 Highway, Crystal Falls Twp, MI 49920 is currently listed for sale with an asking price of $269,900. This property was built in 1973 and has 3 bedrooms and 1 full and 1 partial baths with 1326 sq. ft. Us 141 Highway is located in the N-A subdivision within the Forest Park School District school district. Search N-A real estate on www.ikeyrealty.com today.