
BEDS4
BATHS2 full 1 partial
SQUARE FEET1,942
MLS#6283032
STATUSPending
PROPERTY TYPEResidential - Single Family
SUBDIVISIONGreen Valley Ranch
SCHOOLDenver 1
Listing Courtesy of:
RE/MAX Professionals
Agency Contact: team@thedreamweaversre.com,303-918-7006

Property Description
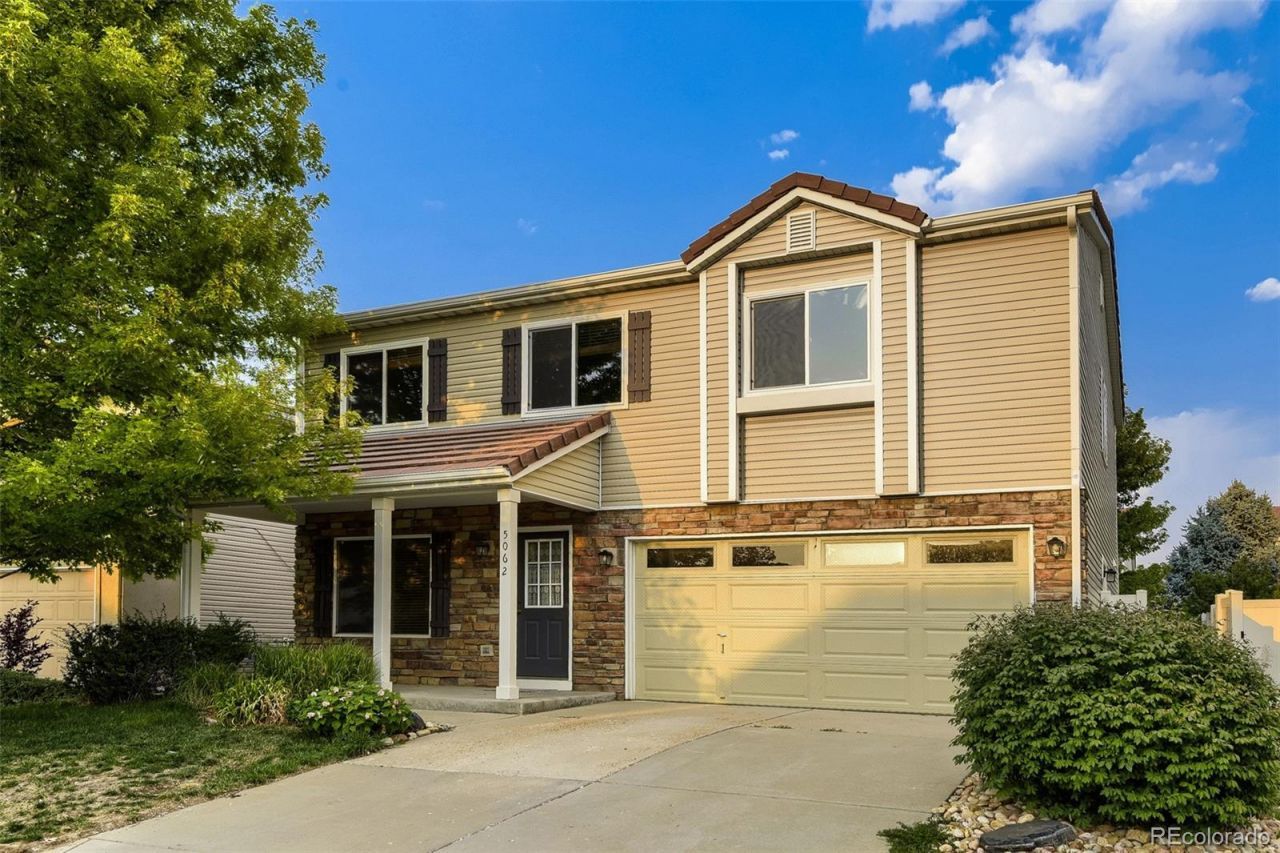
Great value! This well-cared-for home offers 1,942 square feet, four bedrooms, a loft and three bathrooms. The spacious and open floorplan is complete with a large kitchen that opens to and shares a three-sided fireplace with the dining and family rooms. The kitchen boasts upgraded cabinets with slide out shelves and under cabinet lighting, tile backsplash and all appliances are included. The large primary bedroom features an ensuite bath with stand-alone shower, large soaking tub and walk-in closet. The carpet is also brand new making this a truly turnkey home. The exterior is equally impressive with a tile roof, enhanced stone elevation, covered front porch and a gorgeous backyard with an extended stamped concrete patio tucked amongst the mature trees - providing the perfect oasis to relax or entertain. Must see home!
Property Features
Property Type: Residential - Single Family
Cooling: Central Air
Garage: 2 car attached
Heating: Forced Air, Natural Gas
Lot Size: 0.13 Acres
Roof Type: Concrete
Stories: 2.0
Taxes: $3,308
Year Built: 2003
Amenities
Built-in Features
Ceiling Fan(s)
Entrance Foyer
Open Floorplan
Primary Suite
Walk-In Closet(s)
Private Yard
Rain Gutters
Feature Descriptions
Appliances: Dishwasher, Disposal, Dryer, Microwave, Oven, Refrigerator, Washer
Baths 3/4: 0
Baths Full: 2
Baths Half: 1
Baths Total: 3
Days on Site: 7
Exclusions: None.
Exterior: Other, Stone, Vinyl Siding
Fencing: Full
Lot: Landscaped
Parcel#: 144-17-012
Patio/Porch: Covered, Front Porch, Patio
Sewer: Public Sewer
Water: Public
Window: Bay Window(s), Double Pane Windows
Local Schools
High School: DSST: Elevate Northeast
Middle School: DSST: Green Valley Ranch
Elementary School: Waller
School District: Denver 1
Listed By / Shown By
Listed By
Agency Name: RE/MAX Professionals
Agency Contact: team@thedreamweaversre.com,303-918-7006
Shown By
Agency Title: Key Realty
Agency Phone: 877-539-7589
Estimate Your Payment
Estimated Payment
$ 2,924.09 per month $2,517.17 Principal & Interest $275.67 Property Tax $131.25 Homeowner's Insurance
5062 Perth Street | MLS# 6283032
This single family home located at 5062 Perth Street, Denver, CO 80249 is currently listed for sale with an asking price of $450,000. This property was built in 2003 and has 4 bedrooms and 2 full and 1 partial baths with 1942 sq. ft. Perth Street is located in the Green Valley Ranch subdivision within the Denver 1 school district. Search Green Valley Ranch real estate on www.ikeyrealty.com today.