
BEDS4
BATHS2 full
SQUARE FEET1,852
MLS#G5118215
STATUSActive
PROPERTY TYPEResidential - Single Family
SUBDIVISIONREDSTONE COMMONS
Property Description
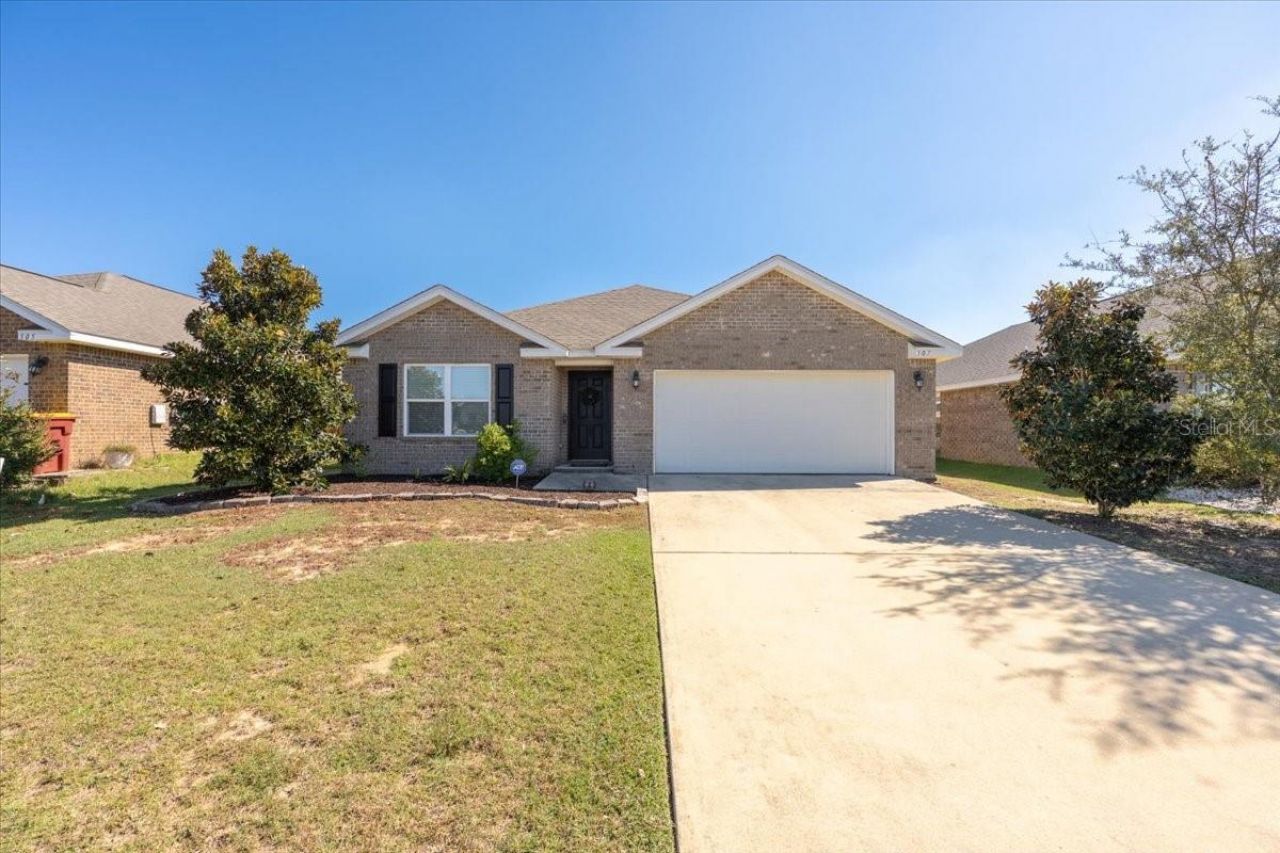
Welcome to 507 Merganser Way, a well-maintained 4-bedroom, 2-bath home located in the desirable Redstone Commons community. Built in 2018, this single-story residence offers approximately 1,852 square feet of comfortable living space with an open-concept layout ideal for everyday living and entertaining. The home features a spacious kitchen, generous living and dining areas, a private primary suite, three additional bedrooms, and an attached two-car garage. Enjoy access to neighborhood amenities, including a community swimming pool and playground. Conveniently located near shopping, dining, schools, major roadways, and area military installations. Schedule your private showing today!
Property Features
Property Type: Residential - Single Family
Cooling: Central Air
Garage: 2 car attached
Heating: Central
Lot Size: 0.14 Acres
Roof Type: Shingle
Stories: 1.0
Taxes: $3,974
Year Built: 2018
Amenities
Other
Other
Feature Descriptions
Appliances: Dishwasher, Disposal, Dryer, Microwave, Range, Refrigerator, Washer
Days on Site: 9
Directions: From Hwy 85, head east on Redstone Avenue. Enter Redstone Commons, turn left onto Chickadee Street, then turn right onto Merganser Way. Continue to 507 Merganser Way.
Exterior: Block, Brick
Flood Zone Code: X
Flooring: Carpet, Laminate
Foundation: Slab
HOA Fee: 223/ Quarterly
HOA Y/N: Yes
Home Warranty Y/N: No
Listing Terms: Cash, Conventional, FHA, VA Loan
Lot Dimensions: 0.14
Ownership: Fee Simple
Pets Allowed: Yes
Property Attached Y/N: No
Property Sub-Type: Single Family Residence
Sewer: Public Sewer
Showing Instructions: Appointment Only, ShowingTime
Special Sale Provisions: None
Utilities: Public
Water: Public
Water Access Y/N: No
Zoning: .
Room Sizes
Primary Bedroom: 12x15
Living Room: 16.4x15.1
Kitchen: 18x11.3
Listed By / Shown By
Listed By
Agency Name: IMPERIAL REALTY CENTRAL FL.
Agency Contact: 352-460-4672
Shown By
Agency Title: Key Realty
Agency Phone: 877-539-7589

Estimate Your Payment
Estimated Payment
$ 2,185.06 per month $1,762.02 Principal & Interest $331.17 Property Tax $91.88 Homeowner's Insurance
507 Merganser Way | MLS# G5118215
This single family home located at 507 Merganser Way, Crestview, FL 32539 is currently listed for sale with an asking price of $315,000. This property was built in 2018 and has 4 bedrooms and 2 full baths with 1852 sq. ft. Merganser Way is located in the REDSTONE COMMONS subdivision. Search REDSTONE COMMONS real estate on www.ikeyrealty.com today.