
BEDS4
BATHS3 full
SQUARE FEET2,922
MLS#260009652
STATUSActive
PROPERTY TYPEResidential - Single Family
SUBDIVISIONThe Vineyards Villages 2 And 3
Property Description
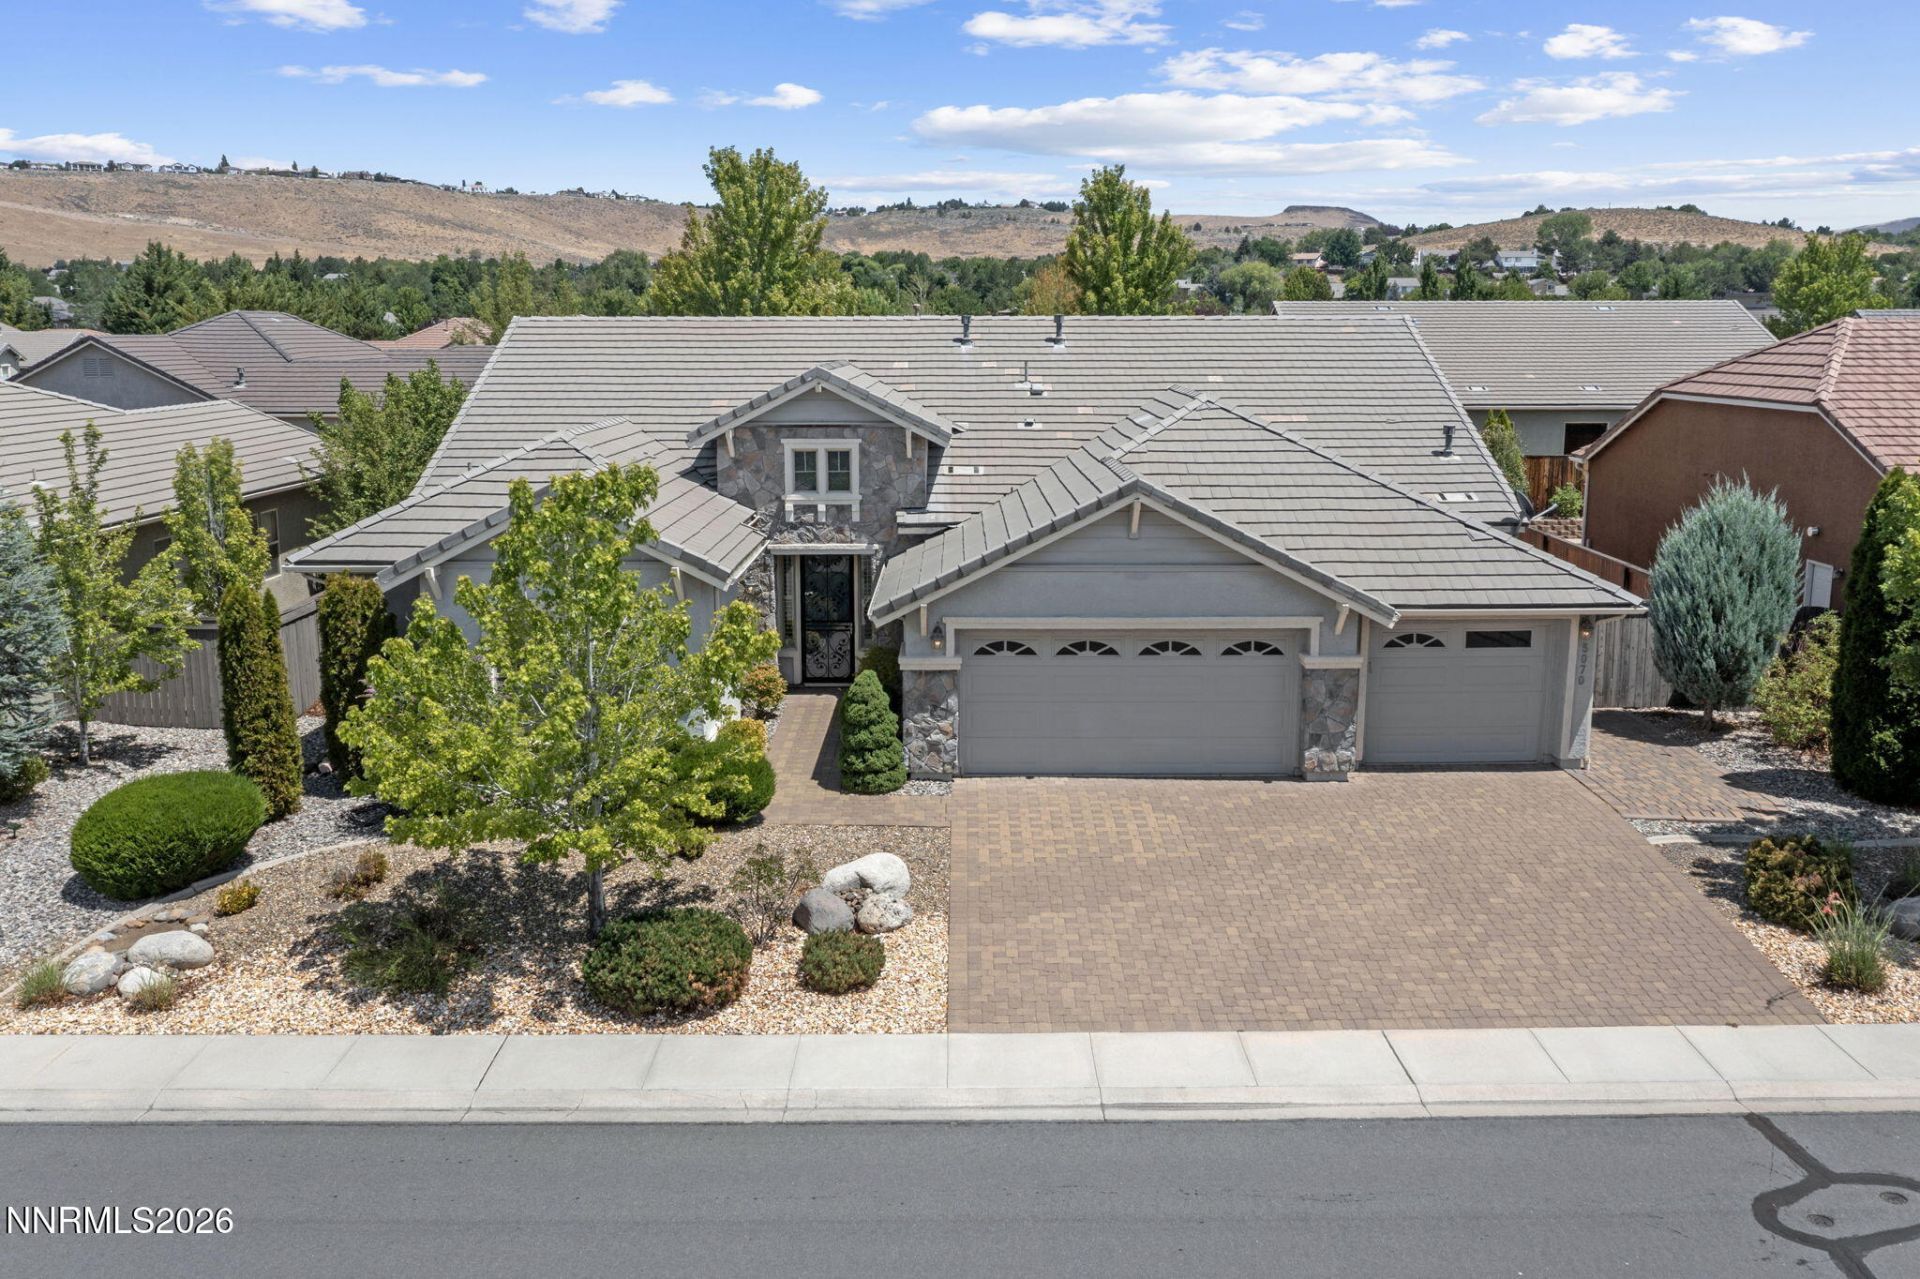
Welcome to The Vineyards, a gated community in Sparks known for its well-maintained homes and attractive streetscapes. Designed with a spacious single-story layout, this home offers expansive living areas, a functional split floor plan, and generous room throughout. The oversized kitchen serves as the heart of the home, featuring a large center island, abundant cabinetry, extensive counter space, and an easy connection to the main living areas. A separate formal dining room provides additional living space, while a dedicated office offers flexibility beyond the bedrooms. Privately situated from the secondary bedrooms, the primary suite features an oversized bedroom, a spacious ensuite bathroom, and a large walk-in closet. The secondary bedrooms are thoughtfully positioned to provide added privacy throughout the home. The well-appointed laundry room includes a utility sink, abundant cabinetry, and additional workspace, while the three-car garage provides plenty of room for vehicles, storage, or recreational equipment. Outside, the backyard features an expansive paver patio, a covered seating area, mature landscaping, and low-maintenance outdoor living. Conveniently located near shopping, dining, parks, golf, and everyday amenities, this home combines generous living space with an exceptional location in one of Sparks' sought-after gated communities.
Property Features
Property Type: Residential - Single Family
Cooling: Central Air
Fireplaces: 1
Garage: 3 car attached
Heating: Forced Air, Natural Gas
Lot Size: 0.20 Acres
Roof Type: Tile, Pitched
Stories: 1.0
Taxes: $6,403
Year Built: 2005
Amenities
Ceiling Fan(s)
High Ceilings
No Interior Steps
Breakfast Bar
Kitchen Island
Pantry
Walk-In Closet(s)
Rain Gutters
Feature Descriptions
Additional Rooms: Office/Den
Association Fee Includes: Snow Removal
City Limits: Yes
Construction Type: Site/Stick-Built
Cooling Y/N: Yes
Days on Site: 2
Dining: Separate/Formal Room
Exterior: Stucco, Stone Veneer
Family Room: Great Room, High Ceilings
Fencing: Back Yard
Fireplace: Gas, Living Room
Fireplace Y/N: Yes
Flooring: Carpet, Ceramic Tile
Foundation: Slab
Heating Y/N: Yes
HOA Fee: $110/MonthlyAppliances:
HOA Y/N: Yes
Kitchen: Breakfast Bar, Breakfast Nook, Built-In Dishwasher, Built-In Double Oven, Built-In Microwave, Disposal, ENERGY STAR Qualified Appliances, Gas Cooktop, Kitchen Island, Pantry
Laundry Features: Washer Hookup, Laundry Room, Sink, Cabinets, Electric Dryer Hookup
Living Room: Ceiling Fan(s), Great Room, High Ceilings
Lot Features: Landscaped, Level, Sprinklers In Front, Sprinklers In Rear
Master Bedroom: Ceiling Fan(s), High Ceilings, Double Sinks, Jetted Tub, Shower Stall, Walk-In Closet(s)
OtherStructures: None
Parcel #: 516-401-05
Parking: Attached, Garage, Garage Door Opener
Patio/Porch: Patio, Covered, Uncovered
Road Frontage: Private Road
Road Responsibility: Private Maintained Road
Security: yes
Security Features: Smoke Detector(s), Security System Owned, Video Doorbell
Sewer: Public Sewer
Sprinklers: Automatic, Drip System, Front, Rear
SQFT Living: 2922
Utilities: Cable Available, Electricity Connected, Natural Gas Connected, Sewer Connected, Water Connected, Cellular Coverage, Internet Available
Water: Public
Water Rights Y/N: No
Window Features: Blinds, Double Pane Windows, Vinyl Frames
Local Schools
High School: Reed
Middle School: Sky Ranch
Elementary School: Sepulveda
Listed By / Shown By
Listed By
Agency Name: Keller Williams Group One Inc.
Agent Name: Yvonne Drabin
Agency Phone: 775-823-8787
Agent Phone: 775-750-2353
Shown By
Agency Title: Key Realty
Agency Phone: 877-539-7589

Estimate Your Payment
Estimated Payment
$ 4,941.74 per month $4,189.69 Principal & Interest $533.58 Property Tax $218.46 Homeowner's Insurance
5070 Chappelet Drive | MLS# 260009652
This single family home located at 5070 Chappelet Drive, Sparks, NV 89436 is currently listed for sale with an asking price of $749,000. This property was built in 2005 and has 4 bedrooms and 3 full baths with 2922 sq. ft. Chappelet Drive is located in the The Vineyards Villages 2 And 3 subdivision. Search The Vineyards Villages 2 And 3 real estate on www.ikeyrealty.com today.