
BEDS4
BATHS1 full 1 partial
SQUARE FEET1,548
MLS#20261057587
STATUS(Short Sale) - Pending
PROPERTY TYPEResidential - Single Family
SUBDIVISIONT H E N E I G H B O R S R E P
SCHOOLLinden
Property Description
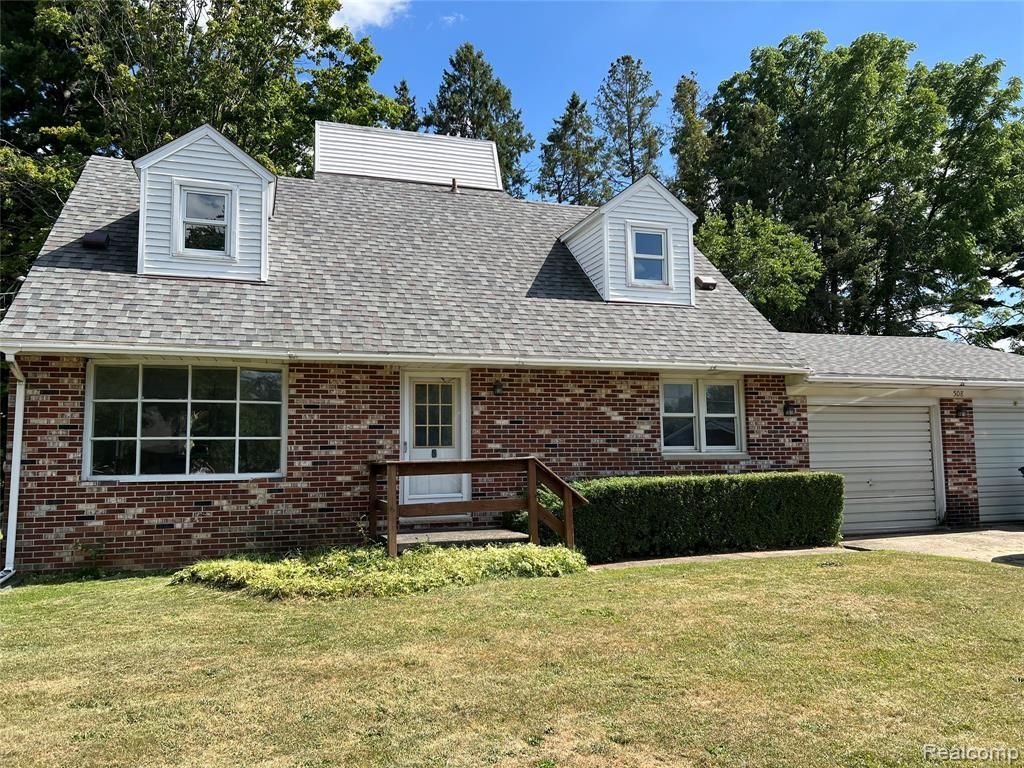
Welcome to this spacious 4-bedroom, 2-bath home offering 1,548 square feet of living space and an attached 2-car garage, conveniently located just minutes from charming downtown Linden. The functional floor plan provides generous living space both inside and out, making it ideal for everyday living and entertaining. This home is ready for its next owner to bring their vision and personal touches to unlock its full potential. Whether you're looking for your next home or an investment opportunity, this property offers a fantastic chance to create something special in a desirable location.Home has not been updated, but well maintained with newer roof and fresh paint.
Property Features
Property Type: Residential - Single Family
Basement: Yes
Basement: Full, Unfinished
Garage: 2 car attached
Heating: Forced Air, Natural Gas
Home Style: Cape Cod
Lot Size: 0.26 Acres
Roof Type: Asphalt
Stories: 2.0
Taxes: $2,538
Year Built: 1962
Amenities
Lighting
Feature Descriptions
Appliances: Built In Electric Oven, Double Oven, Dryer, Free Standing Refrigerator, Gas Cooktop, Range Hood, Washer
Days on Site: 9
Exterior: Brick, Vinyl Siding
Fireplace: Family Room
Lot: Irregular Lot
Lot Dimensions: 183x129x165x55
Parcel#: 6120507069
Parking: Two Car Garage, Attached, Direct Access, Electricityin Garage, Garage Faces Front, Garage Door Opener
Parking Notes: Two Car Garage, Attached, Direct Access, Electrici
Patio/Porch: Patio, Porch
Sewer: Public Sewer
Summer Tax: 1504
Water: Public
Winter Tax: 1034
Room Sizes
Kitchen: 12 X 13
Breakfast Nook Room: 11 X 9
Dining Room: 12 X 12
Family Room: 11 X 11
Living Room: 11 X 13
Bedroom: 8 X 15
Bath Lav: 6 X 8
Bath Full: 7 X 7
Local Schools
School District: Linden
Listed By / Shown By
Listed By
Agency Name: Berkshire Hathaway HomeServices Michigan Real Est
Agency Phone: 8106951990
Shown By
Agency Title: Key Realty
Agency Phone: 877-539-7589

Estimate Your Payment
Estimated Payment
$ 1,505.70 per month $1,230.06 Principal & Interest $211.50 Property Tax $64.14 Homeowner's Insurance
508 Cherry Street | MLS# 20261057587
This single family home located at 508 Cherry Street, Linden, Mi 48451 is currently listed for sale with an asking price of $219,900. This property was built in 1962 and has 4 bedrooms and 1 full and 1 partial baths with 1548 sq. ft. Cherry Street is located in the T H E N E I G H B O R S R E P subdivision within the Linden school district. Search T H E N E I G H B O R S R E P real estate on www.ikeyrealty.com today.