
BEDS3
BATHS1 full
SQUARE FEET1,330
MLS#12712826
STATUSActive
PROPERTY TYPEResidential - Single Family
SCHOOLDistrict M S D
Property Description
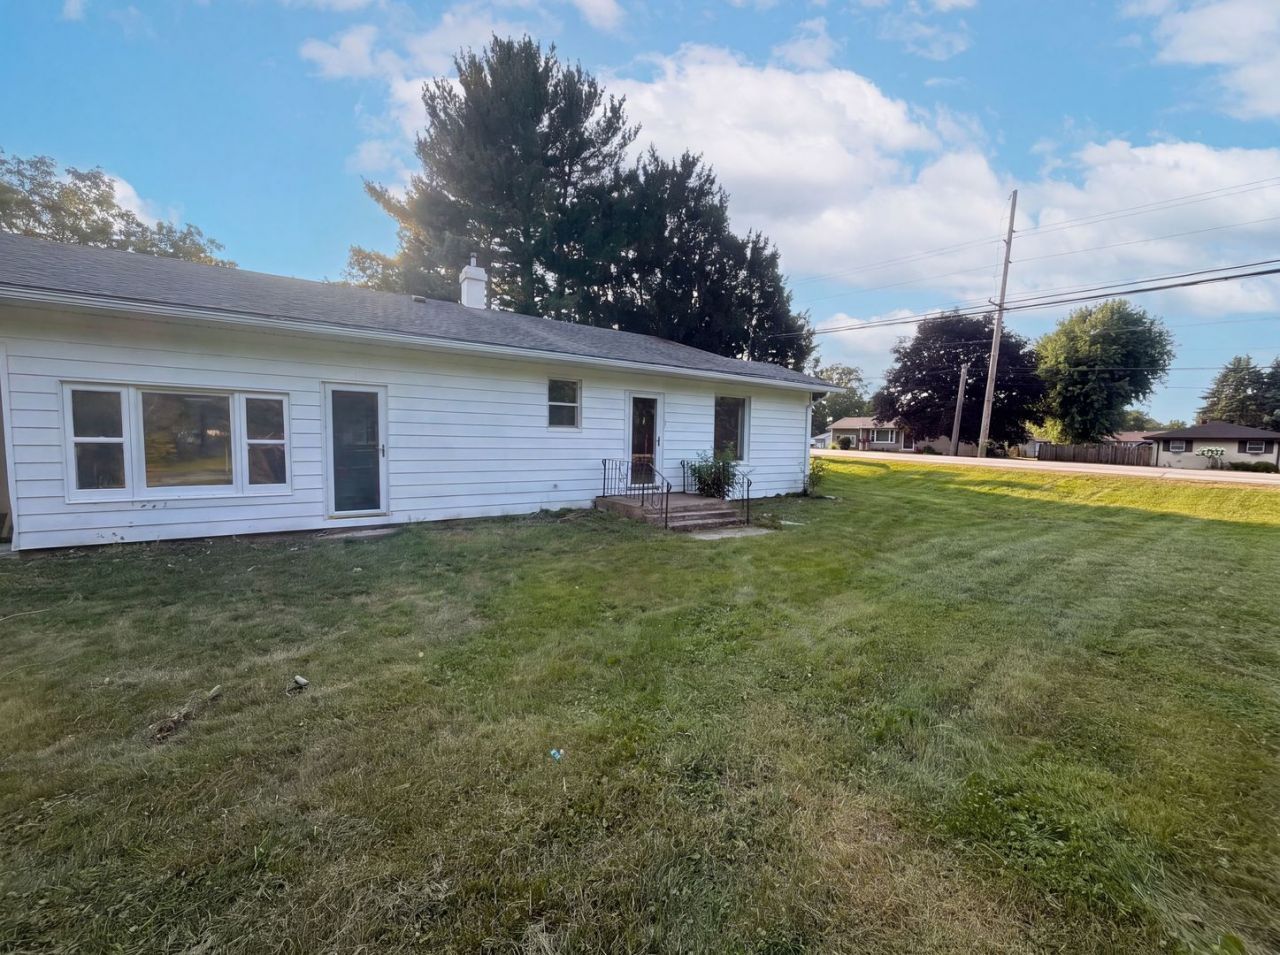
508 E Sigler St is a one-story Hebron home set on a large wooded lot. The kitchen includes a gas range, ample cabinetry, and a double-basin sink with generous counter space for meal preparation. The main living area offers an open layout with natural light from multiple windows. The primary bedroom sits alongside additional bedrooms that provide flexible space for sleeping or work, and one bedroom includes a walk-in closet. The bathroom is outfitted with a combined tub and shower, and a dedicated utility area houses the laundry and mechanical systems. Outside, the expansive grounds surround the home with mature trees, and a two-car garage provides parking and storage, completing this well-maintained residence with practical amenities throughout every room.
Property Features
Property Type: Residential - Single Family
Basement: None
Cooling: None
Garage: 2
Heating: Natural Gas, Forced Air
Lot Size: 125,017
Roof Type: Asphalt
Taxes: $1,567
Year Built: 1900
Feature Descriptions
Additional rooms: No additional rooms
Appliances: Gas Oven, Gas Cooktop
Association Includes: None
Exterior: Wood Siding
Lot Dimensions: 125017
Parcel#: 641414126002000002
Parking: Yes, Attached, Garage
Sewer: Public Sewer
Total Rooms: 6
Township: Hebron (Boone)
Water: Public
Room Sizes
Bedroom 2: 9X14
Bedroom 3: 10X12
Dining Room: 16X7
Kitchen: 8X11
Living Room: 18X11
Primary Bedroom: 17X11
Local Schools
School District: District M S D
Listed By / Shown By
Listed By
Agency Name: Opendoor Brokerage, LLC
Agency Phone: 480-462-5392
Shown By
Agency Title: Key Realty
Agency Phone: 877-539-7589

Estimate Your Payment
Estimated Payment
$ 1,837.34 per month $1,622.18 Principal & Interest $130.58 Property Tax $84.58 Homeowner's Insurance
508 E Sigler Street | MLS# 12712826
This single family home located at 508 E Sigler Street, Hebron, IN 46341 is currently listed for sale with an asking price of $290,000. This property was built in 1900 and has 3 bedrooms and 1 full baths with 1330 sq. ft. E Sigler Street is located within the District M S D school district. Search Hebron real estate on www.ikeyrealty.com today.