
BEDS3
BATHS3 full
SQUARE FEET1,788
MLS#839135
STATUSActive
PROPERTY TYPEResidential - Single Family
SUBDIVISIONCountry Hills Estates
Property Description
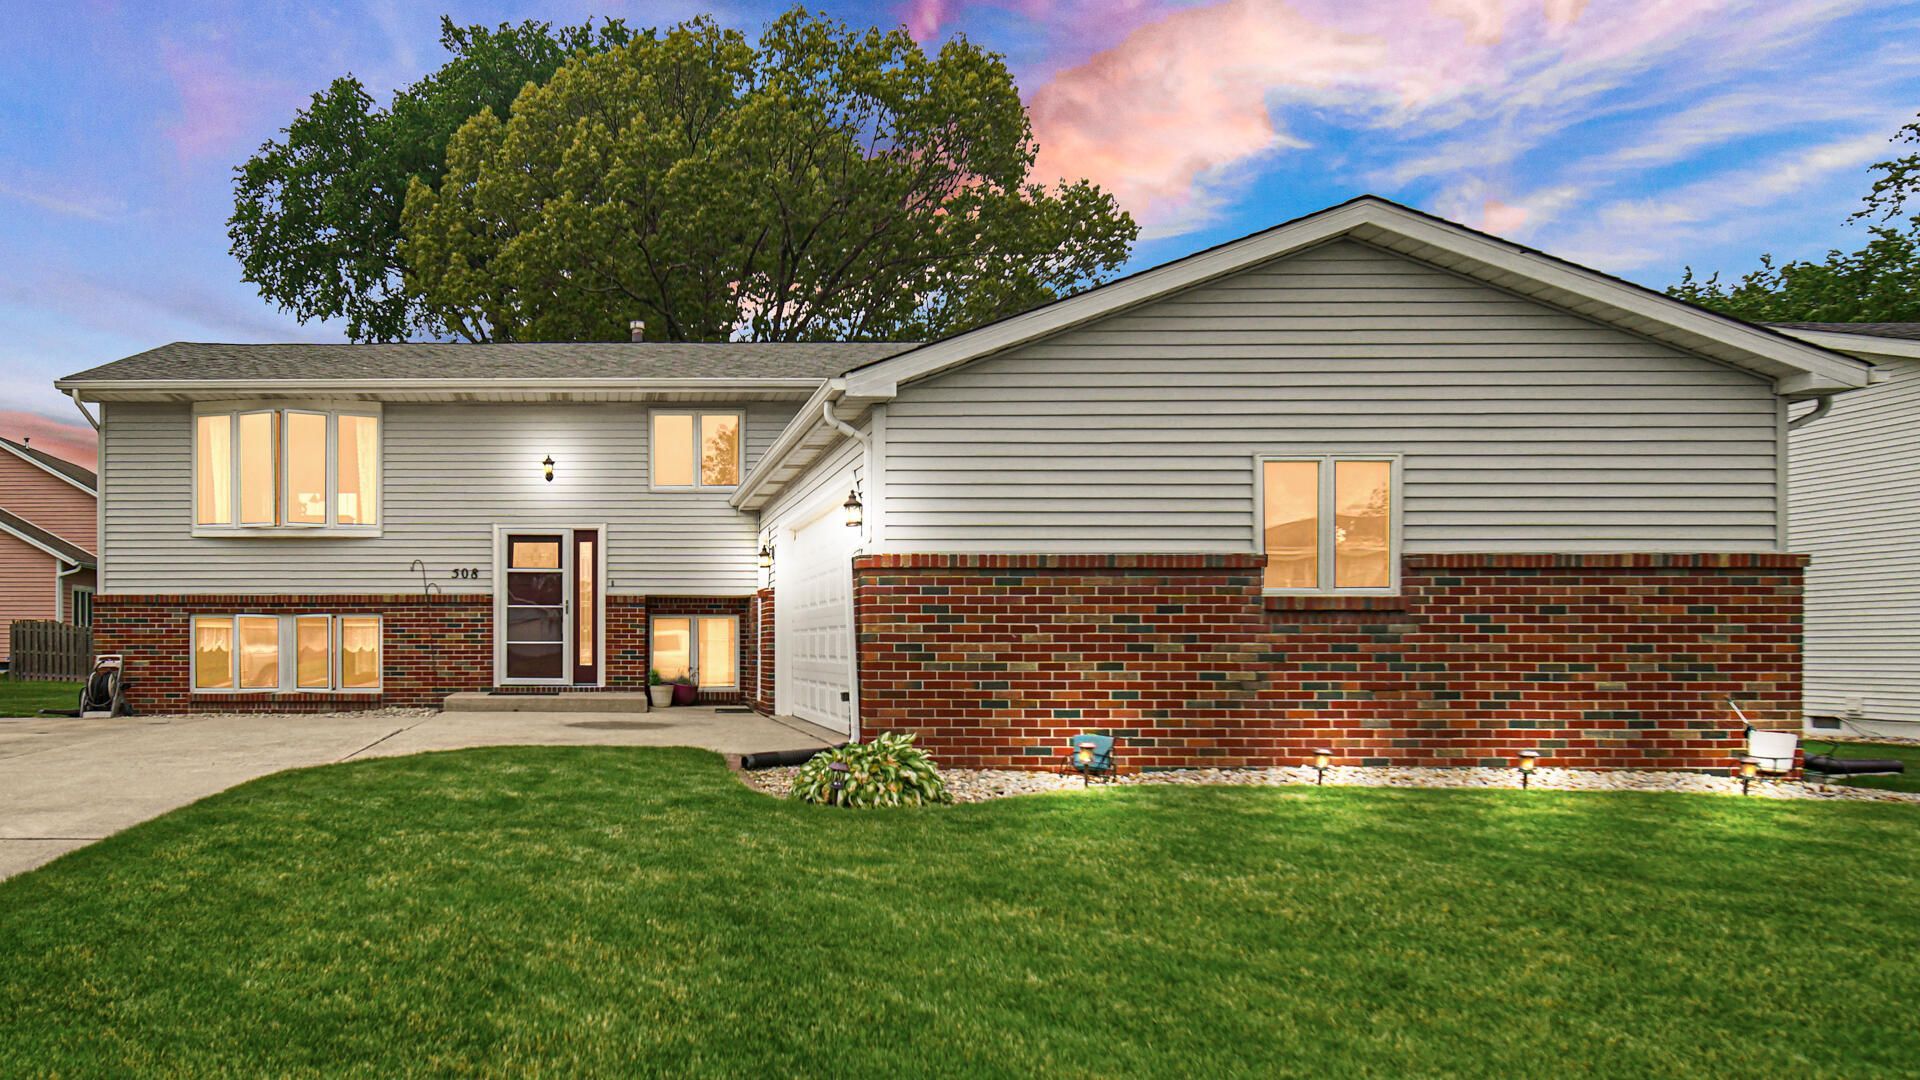
Welcome home to 508 James Wittchen Drive in desirable Schererville, Indiana! This spacious 3-bedroom, 3-bath home offers the perfect combination of comfort, functionality, and entertaining space. From the moment you arrive, you'll appreciate the inviting layout, attached 2-car garage, and the extra room this home provides both inside and out. Step into a bright and welcoming living space that flows into the dining area with direct access to a large deck overlooking the good-sized fenced backyard -- perfect for summer BBQs, relaxing evenings, pets, or entertaining family and friends. The partially finished lower level adds even more flexibility for a recreation room, home office, workout area, or additional living space, while still offering tons of storage throughout the home. Located in a highly desirable Schererville neighborhood close to parks, shopping, dining, and top-rated schools, this home has the space, location, and features buyers have been searching for. Schedule your private showing today before this one is gone!
Property Features
Property Type: Residential - Single Family
Garage: 2 car attached
Heating: Natural Gas
Lot Size: 0.20 Acres
Taxes: $2,364
Year Built: 1988
Amenities
Ceiling Fan(s)
Balcony
Appliances
Dishwasher
Refrigerator
Gas Water Heater
Gas Range
Feature Descriptions
Days on Site: 5
Lot: Back Yard, Landscaped
Parking Features: Attached, Driveway, Garage Door Opener
Rooms Total: 8
Security Features: Smoke Detector(s)
Sewer: Public Sewer
Utilities: Electricity Connected, Sewer Connected, Natural Gas Connected
Water: Public
Room Sizes
Primary Bedroom: 11.1 x 16.0
Bedroom 2: 12.4 x 9.1
Bedroom 3: 11.6 x 13.3
Bonus Room: 25.3 x 15.4
Dining Room: 10.0 x 9.0
Kitchen: 12.6 x 10.0
Bonus Room: 21.5 x 30.0
Living Room: 12.0 x 22.0
Listed By / Shown By
Listed By
Agency Name: Porter's Real Estate Solutions
Agency Phone: (219) 746-7964
Shown By
Agency Title: Key Realty
Agency Phone: 877-539-7589

Estimate Your Payment
Estimated Payment
$ 2,251.00 per month $1,952.21 Principal & Interest $197.00 Property Tax $101.79 Homeowner's Insurance
508 James Wittchen Drive | MLS# 839135
This single family home located at 508 James Wittchen Drive, Schererville, IN 46375 is currently listed for sale with an asking price of $349,000. This property was built in 1988 and has 3 bedrooms and 3 full baths with 1788 sq. ft. James Wittchen Drive is located in the Country Hills Estates subdivision. Search Country Hills Estates real estate on www.ikeyrealty.com today.