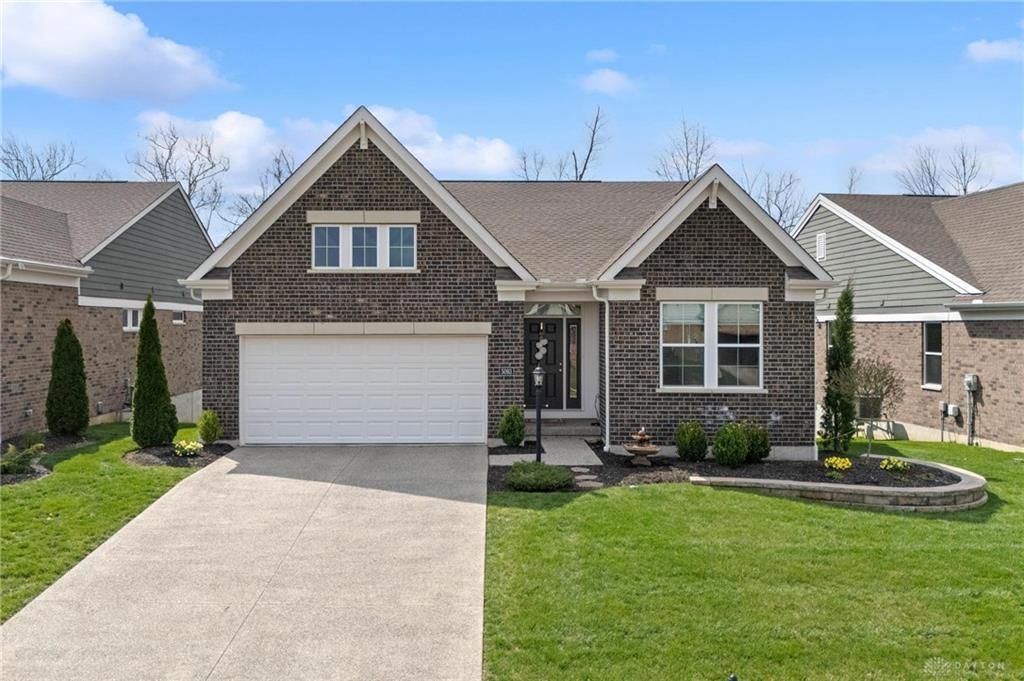

BEDS3
BATHS2 full
SQUARE FEET1,718
MLS#955615
STATUSPending/Show for Backup
PROPERTY TYPEResidential - Single Family
SUBDIVISIONRenaissance 7
SCHOOLMiddletown
Property Description
Experience care free living in this beautiful and spacious 3BR 2BTH Amelia Patio Home in beautifully designed Renaissance Community by Fischer Homes! Well appointed, open kitchen layout with large island connects both the light and bright living room and spacious dining. Owner's suite is isolated from the other two bedrooms, boasting privacy with large closets and a beautiful bath. Enjoy picturesque outdoor living with the 25' composite balcony walk out that spans the entire rear of the main floor and a secondary patio right outside of the walk-out basement. Grounds are beautifully appointed with extensive paver work and landscaping in the front and back of the property. Lawn maintenance and snow removal is included in the supplemental Patio Home HOA fee. The Renaissance Subdivision is a beautiful master planned community with many wonderful amenities: walking trails , 2 pools, playground, and clubhouse. Conveniently located within minutes of I-75, you'll quickly discover that this beautiful home is suburban living at it's finest! Schedule your private tour of this wonderful home today!
Property Features
Property Type: Residential - Single Family
Basement: Yes
Cooling: Central
Garage: 2
Heating: Forced Air
Lot Size: 0.17 Acres
Stories: 1.0
Taxes: $5,494
Year Built: 2021
Feature Descriptions
Basement Features: Full, Unfinished, Walkout
Days on Site: 58
Exterior: Brick, Frame, Shingle, Wood
Garage Features: 2 Car
Lot Dimensions: 54 X 194
Room Sizes
Entry Room: 13 X 5 Level - Main
Living Room: 13 X 18 Level - Main
Kitchen: 10 X 12 Level - Main
Dining Room: 10 X 12 Level - Main
Utility Room: 10 X 6 Level - Main
Primary Bedroom: 13 X 14 Level - Main
Bedroom: 10 X 11 Level - Main
Bedroom: 9 X 12 Level - Main
Local Schools
School District: Middletown
Listed By / Shown By
Listed By
Agency Name: NavX Realty, LLC
Agency Phone: (937) 530-6289
Shown By
Agency Title: Key Realty
Agency Phone: 877-539-7589

Estimate Your Payment
Estimated Payment
$ 3,159.22 per month $2,567.52 Principal & Interest $457.83 Property Tax $133.88 Homeowner's Insurance
5093 Renaissance Park Drive | MLS# 955615
This single family home located at 5093 Renaissance Park Drive, Middletown, OH 45005 is currently listed for sale with an asking price of $459,000. This property was built in 2021 and has 3 bedrooms and 2 full baths with 1718 sq. ft. Renaissance Park Drive is located in the Renaissance 7 subdivision within the Middletown school district. Search Renaissance 7 real estate on www.ikeyrealty.com today.