
BEDS4
BATHS3 full
SQUARE FEET1,836
MLS#W7887269
STATUSActive
PROPERTY TYPEResidential - Single Family
SUBDIVISIONSPRING HILL
Property Description
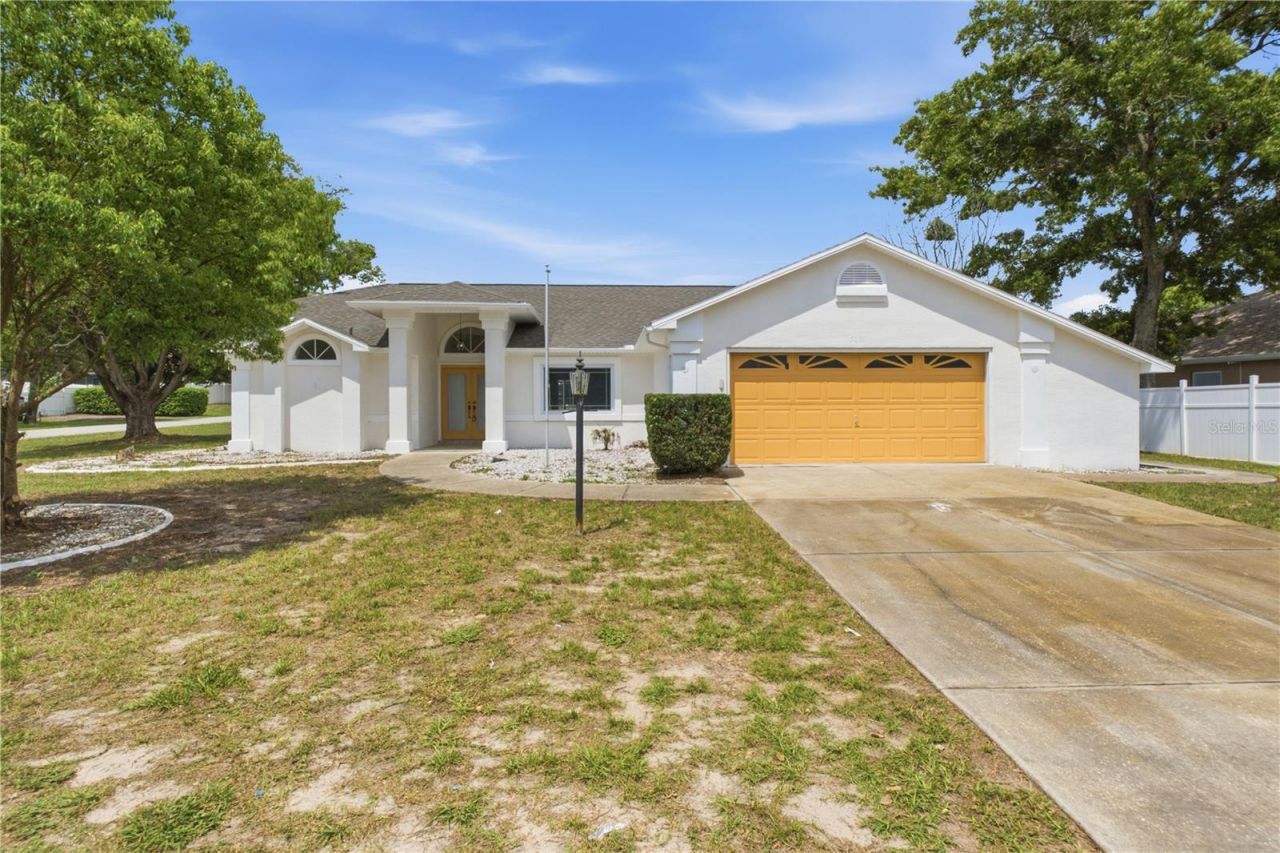
Beautifully updated corner-lot pool home featuring a new roof, fresh interior and exterior paint, a stunning remodeled kitchen, updated bathrooms, and a renovated pool. Spacious floor plan offers large bedrooms, vaulted ceilings, a flexible office, covered lanai, and bonus garage storage. Move-in ready!
Property Features
Property Type: Residential - Single Family
Cooling: Central Air
Garage: 2 car attached
Heating: Central, Heat Pump
Home Style: Florida, Ranch
Lot Size: 0.31 Acres
Roof Type: Shingle
Stories: 1.0
Taxes: $3,371
Year Built: 1992
Amenities
Ceiling Fans(s)
Eat-in Kitchen
High Ceilings
Kitchen/Family Room Combo
Open Floorplan
Primary Bedroom Main Floor
Split Bedroom
Vaulted Ceiling(s)
Walk-In Closet(s)
Sliding Doors
Feature Descriptions
Additional Rooms: Den/Library/Office, Inside Utility
Appliances: Dishwasher, Disposal, Electric Water Heater, Microwave, Range, Refrigerator
Days on Site: 2
Directions: From Spring Hill Dr., head south on Mariner Blvd., east on Landover Blvd., south on Deltona Blvd., then east on Winterville Rd. Home is on the corner.
Exterior: Block, Stucco
Flood Zone Code: x
Flooring: Carpet, Laminate, Tile
Foundation: Slab
Garage Dimensions: 26X20
Home Warranty Y/N: No
Listing Terms: Cash, Conventional, FHA, VA Loan
Lot: Corner Lot, Paved
Lot Dimensions: 0.31
Other Structures: Shed(s)
Ownership: Fee Simple
Parking: Garage Door Opener, Oversized, Workshop in Garage
Parking Notes: Garage Door Opener, Oversized, Workshop in Garage
Patio/Porch: Covered, Rear Porch, Screened
Pets Allowed: Yes
Pool: Auto Cleaner, Gunite, Heated, In Ground, Outside Bath Access, Salt Water, Screen Enclosure
Property Attached Y/N: No
Property Sub-Type: Single Family Residence
Security: Smoke Detector(s)
Sewer: Septic Tank
Showing Instructions: Supra Lock Box, Call Before Showing, Call Listing Agent
Special Sale Provisions: None
Swimming Pool: Yes
Utilities: BB/HS Internet Available, Cable Available, Public
Water: Public
Water Access Y/N: No
Windows: Blinds
Zoning: PDP (SF)
Room Sizes
Kitchen: 9x13
Living Room: 19x16
Primary Bedroom: 12x16
Office: 11x13
Listed By / Shown By
Listed By
Agency Name: FLORIDAS A TEAM REALTY
Agency Contact: 352-556-2865
Shown By
Agency Title: Key Realty
Agency Phone: 877-539-7589

Estimate Your Payment
Estimated Payment
$ 2,575.63 per month $2,180.99 Principal & Interest $280.92 Property Tax $113.72 Homeowner's Insurance
5098 Winterville Road | MLS# W7887269
This single family home located at 5098 Winterville Road, Spring Hill, FL 34608 is currently listed for sale with an asking price of $389,900. This property was built in 1992 and has 4 bedrooms and 3 full baths with 1836 sq. ft. Winterville Road is located in the SPRING HILL subdivision. Search SPRING HILL real estate on www.ikeyrealty.com today.