
BEDS3
BATHS1 full
SQUARE FEET1,180
MLS#260011545
STATUSActive
PROPERTY TYPEResidential - Single Family
SUBDIVISIONValley View Estates
Property Description
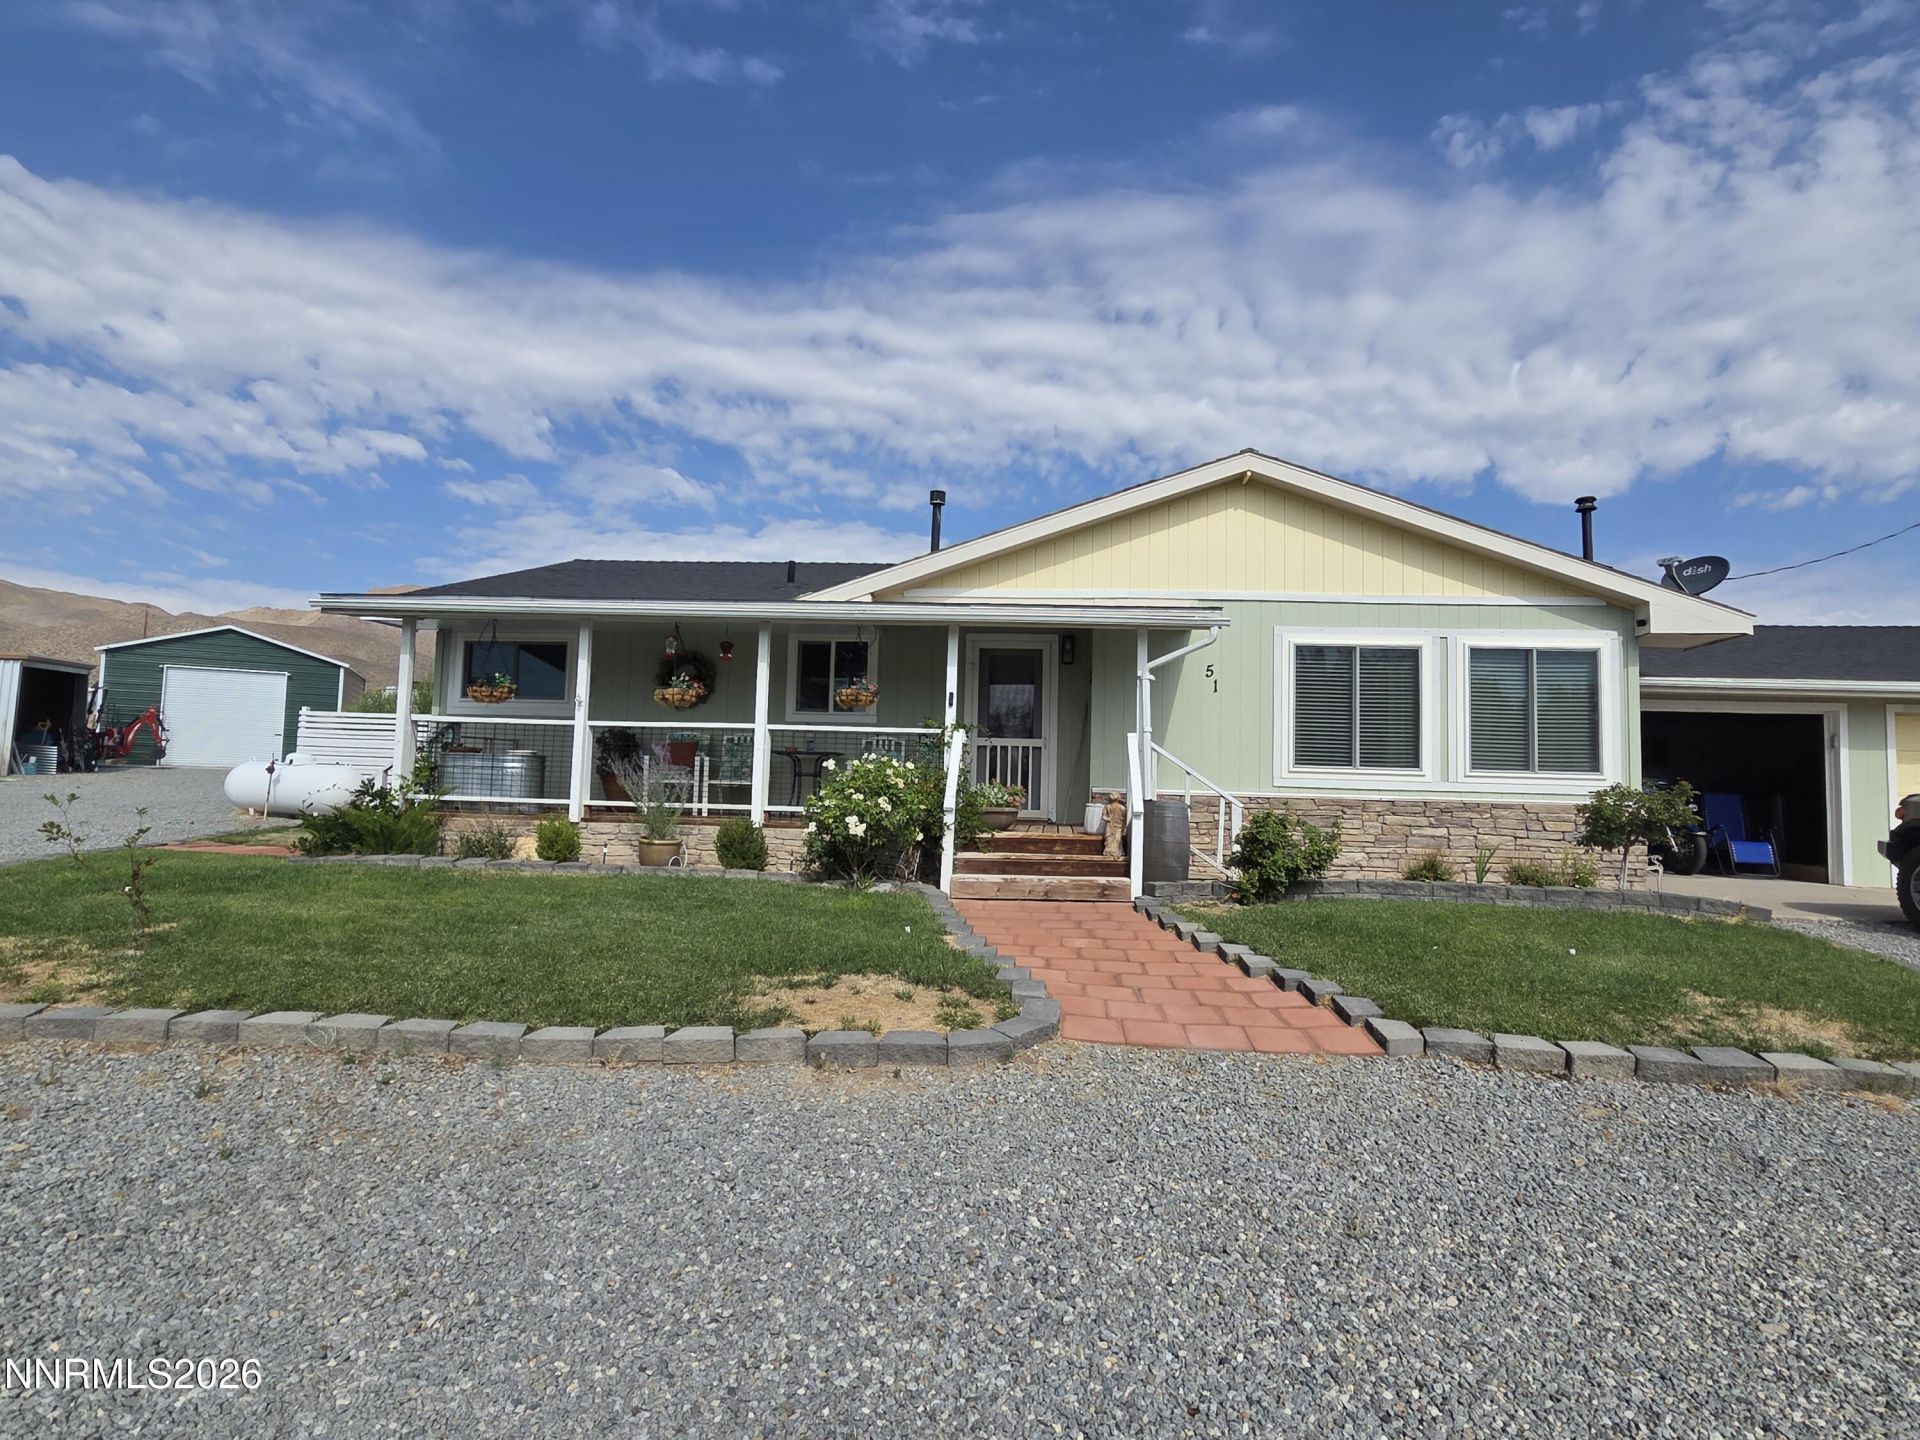
*MOTIVATED SELLER* Nestled against breathtaking panoramic views with direct access to nearby BLM land, this meticulously maintained 3-bedroom, 1-bathroom home offers the ultimate blend of country living, privacy, and modern reliability. The property is fully fenced with secure gates, providing seamless access for trailers, RVs, and off-road toys with endless miles of public trails right out your door. Recent major upgrades deliver total peace of mind, including high-efficiency windows installed less than a year ago, brand-new exterior doors, a roof only about five years old, and a dedicated home generator hookup. Tailored for outdoor enjoyment and self-sufficiency, the acreage features a horse-ready setup, a built-in chicken coop, room for additional livestock, and an established garden. After a day of trail riding or working outdoors, relax under the stars in the covered spa. Impeccably maintained inside and out, this move-in-ready sanctuary seamlessly combines functional homesteading, recreation, and unforgettable scenery. Yerington offers the small town vibe with all the amenities to get you through life (Raleys, movie theatre, wildlife sanctuary, thrift stores, gas stations, etc) while being close to USA parkway for an easy work day commute. Seller offering a one year home warranty to buyer!
Property Features
Property Type: Residential - Single Family
Cooling: Central Air
Fireplaces: 1
Garage: 3 car attached
Heating: Forced Air, Propane
Lot Size: 1.95 Acres
Roof Type: Composition, Shingle, Pitched
Stories: 1.0
Taxes: $1,081
Year Built: 1974
Amenities
Ceiling Fan(s)
Kitchen Island
Pantry
Primary Downstairs
Dog Run
Rain Gutters
Feature Descriptions
Additional Rooms: None
Appliances: Disposal, Dishwasher, Refrigerator
City Limits: No
Construction Type: Site/Stick-Built
Cooling Y/N: Yes
Days on Site: 15
Dining: Ceiling Fan(s), Kitchen Combination
Exterior: Stone Veneer, Wood Siding
Family Room: Ceiling Fan(s)
Fencing: Back Yard, Full
Fireplace: Pellet Stove, Living Room
Fireplace Y/N: Yes
Flooring: Luxury Vinyl
Foundation: Crawl Space
Heating Y/N: Yes
Horse Y/N: Yes
Kitchen: Built-In Dishwasher, Disposal, Kitchen Island, Pantry
Laundry Features: In Kitchen, Laundry Closet, Cabinets
Living Room: Ceiling Fan(s)
Lot Features: Corner Lot, Gentle Sloping, Level, Sprinklers In Front, Sprinklers In Rear, Sloped Up
Master Bedroom: Ceiling Fan(s), On Main Floor
OtherStructures: Barn(s), Gazebo, Outbuilding, Shed(s), Workshop, Stable(s)
Parcel #: 004-152-01
Parking: Attached, Detached, Garage, Garage Door Opener, RV Access/Parking
Patio/Porch: Deck, Patio, Covered, Porch
Road Frontage: Public
Road Responsibility: Public Maintained Road
Security Features: Carbon Monoxide Detector(s), Smoke Detector(s)
Sewer: Septic Tank
Special View Info: Mountain(s), Valley
Sprinklers: Automatic, Drip System, Front, Rear
SQFT Living: 1180
Utilities: Cable Available, Electricity Connected, Phone Available, Water Connected, Cellular Coverage, Internet Available, Water Meter Installed
Water: Public
Water Rights Y/N: No
Window Features: Double Pane Windows, Vinyl Frames
Local Schools
High School: Yerington
Middle School: Yerington
Elementary School: Yerington
Listed By / Shown By
Listed By
Agency Name: Keller Williams Group One Inc.
Agent Name: Leo Solari II
Agency Phone: 775-823-8787
Agent Phone: 775-781-2491
Shown By
Agency Title: Key Realty
Agency Phone: 877-539-7589

Estimate Your Payment
Estimated Payment
$ 2,408.92 per month $2,203.92 Principal & Interest $90.08 Property Tax $114.92 Homeowner's Insurance
51 Locust Drive | MLS# 260011545
This single family home located at 51 Locust Drive, Yerington, NV 89447 is currently listed for sale with an asking price of $394,000. This property was built in 1974 and has 3 bedrooms and 1 full baths with 1180 sq. ft. Locust Drive is located in the Valley View Estates subdivision. Search Valley View Estates real estate on www.ikeyrealty.com today.