
BEDS3
BATHS2 full
SQUARE FEET1,526
MLS#22119642
STATUSActive
PROPERTY TYPEResidential - Single Family
SUBDIVISIONQuail Ridge
Property Description
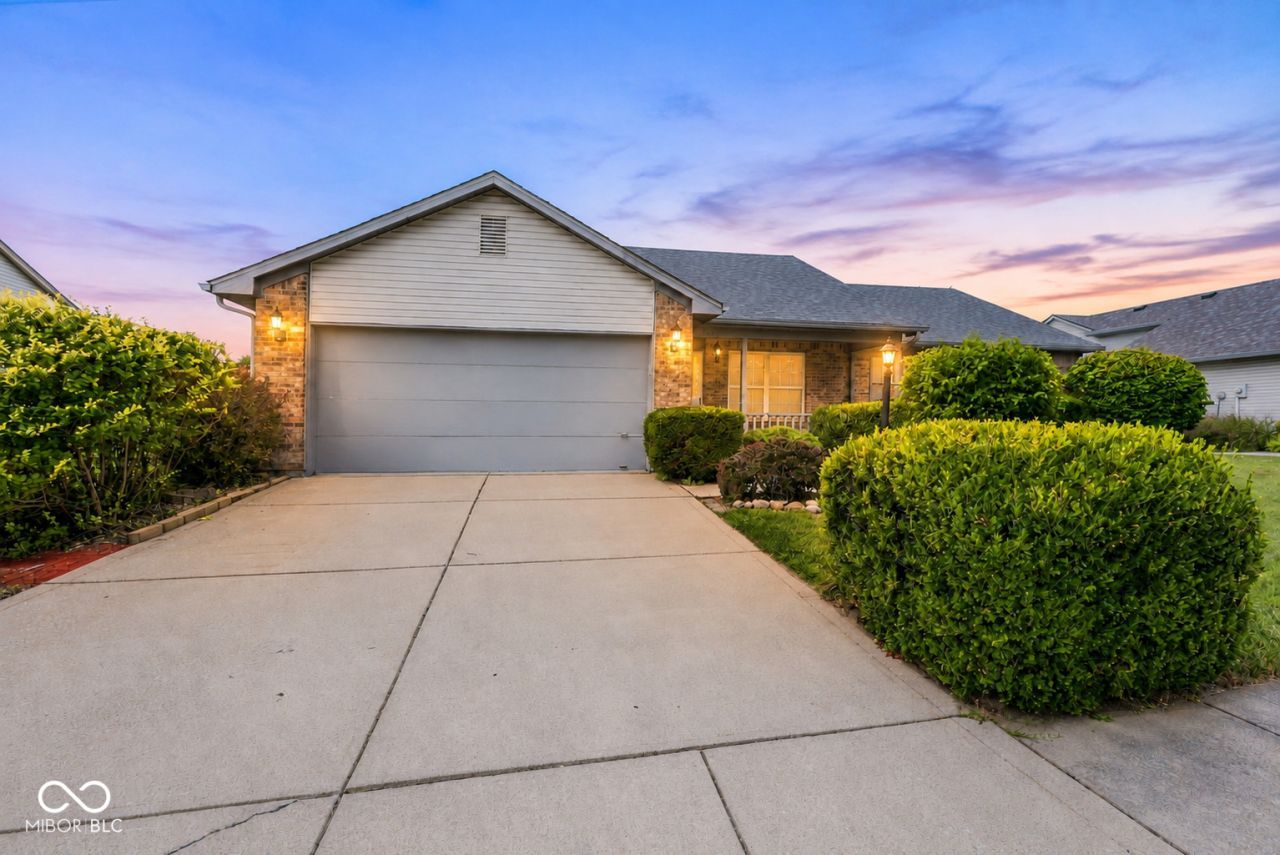
Big backyard. One-level living. Fantastic Westfield location. Perfect for 1st time buyer, investor, or downsizing. This 3-bedroom, 2-bath Westfield ranch is ready to welcome you home! The newly painted interior creates a bright, clean backdrop for your personal style, while vaulted ceilings give the main living space an open and airy feel. A full brick wood-burning fireplace adds warmth and character. The open kitchen and breakfast area make everyday living easy, and the flexible bedroom layout offers space for guests, a home office or whatever life requires. Step outside and discover -a large, fully fenced backyard with mature trees and plenty of room to entertain, garden, play or simply relax on the patio. The location makes it even better: Midland Trace Trail is just two blocks away, connecting you to the Monon, Grand Junction Plaza, downtown events and Westfield's popular Restaurant Row. Whether you're purchasing your first home, ready to simplify or looking for an affordable opportunity in Westfield, this home offers the space, lifestyle, walkability and value that are increasingly hard to find under $350K.**
Property Features
Property Type: Residential - Single Family
Cooling: Central Air
Fireplaces: 1
Garage: 2
Heating: Forced Air, Electric
Home Style: Ranch
Lot Size: 0.28 Acres
Stories: 1.0
Taxes: $2,916
Year Built: 1996
Appliances
Dishwasher
Dryer
Electric Water Heater
Disposal
Electric Oven
Range Hood
Refrigerator
Washer
Feature Descriptions
Barn: Mini
Bath: 2(Full-Main)
Days on Site: 5
Eating Area: Dining Combo/Kitchen
Equipment: Smoke Alarm
Exterior: Brick, Vinyl Siding
ExteriorFeatures: Barn Mini
Fireplace: Living Room, Masonry, Wood Burning
Foundation: Slab
Garage/Parking Infromation: Service Door
InteriorFeatures: Attic Access, Cathedral Ceiling(s), Breakfast Bar, Paddle Fan, Eat-in Kitchen
Outbuilding(s): Yes
Total Rooms: 7
Water: Public
Room Sizes
Primary Bedroom: 13x12
Laundry: 08x06
Kitchen: 20x11
Living Room: 16x13
Bedroom 2: 13x10
Bedroom 3: 10x10
Family Room: 18x12
Local Schools
High School: Westfield High School
Middle School: Westfield Middle School
Elementary School: Maple Glen Elementary
Listed By / Shown By
Listed By
Agency Name: Real Broker, LLC
Agency Phone: 317-794-2827
Shown By
Agency Title: Key Realty
Agency Phone: 877-539-7589

Estimate Your Payment
Estimated Payment
$ 2,125.73 per month $1,789.43 Principal & Interest $243.00 Property Tax $93.30 Homeowner's Insurance
510 E Quail Ridge Drive | MLS# 22119642
This single family home located at 510 E Quail Ridge Drive, Westfield, IN 46074 is currently listed for sale with an asking price of $319,900. This property was built in 1996 and has 3 bedrooms and 2 full baths with 1526 sq. ft. E Quail Ridge Drive is located in the Quail Ridge subdivision. Search Quail Ridge real estate on www.ikeyrealty.com today.