
BEDS3
BATHS1 full 1 partial
SQUARE FEET1,650
MLS#20261023020
STATUSPending
PROPERTY TYPERental - Single Family
SUBDIVISIONEasthampton Sub
SCHOOLUtica
Property Description
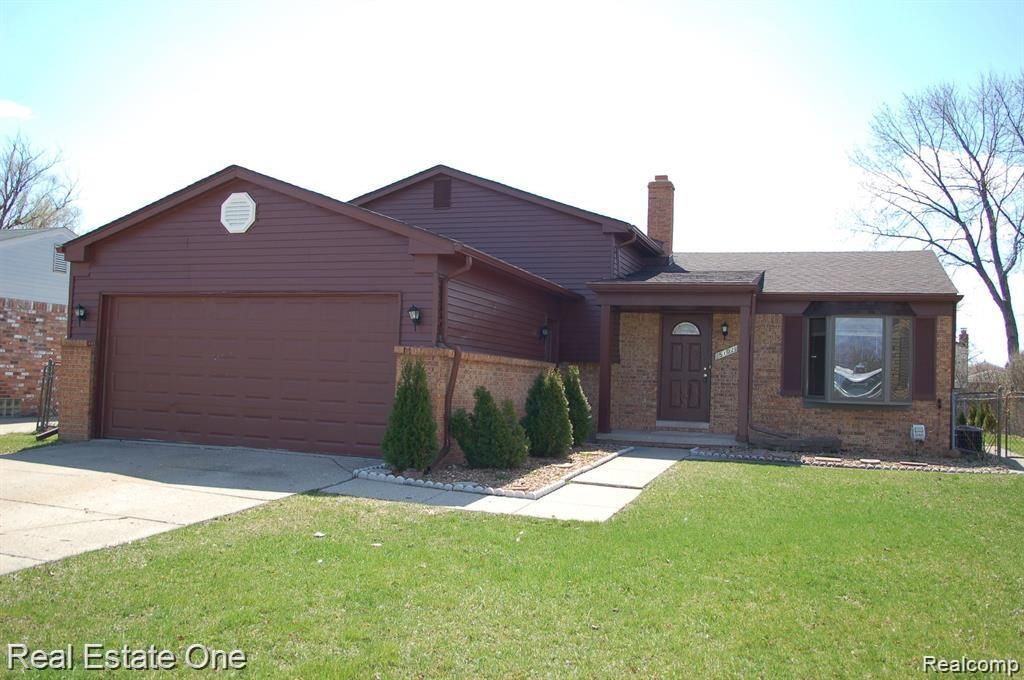
Quad Level Home in Utica Schools. House is freshly painted, one and half bathrooms (completely renovated). 4th bedroom or study room in lower level, natural stone fireplace in family room, central air, 2 car detached garage, spacious yard w/deck. 1 pet possible with restrictions and landlord must approve! No smokers, 1.5month security deposit, $300 non-refundable cleaning fee, tenant professionally cleans carpet upon move out, minimum credit score 650 required. Requirement of lease: all applicants 18 years or older to sign the lease and must apply for credit/background approved screening by Landlord (link will be provided by agent). Landlord will refund application fee once lease contract is signed by all parties. Tenant is to provide proof of renter insurance naming landlord as additional insured. Possession is negotiable and subject to current tenant move out date. All rooms sq ft is approximate. Agent must company any showing, lock box at front door.
Property Features
Property Type: Rental - Single Family
Basement: Partially Finished
Cooling: Central Air
Fenced: Yes
Fuel Type: Natural Gas
Garage: 2
Heating: Forced Air
Home Style: Split Level
Lot Size: 0.18 Acres
Year Built: 1978
Amenities
Fenced
Appliances
Dishwasher
Dryer
Free-Standing Refrigerator
Gas Cooktop
Microwave
Washer
Feature Descriptions
Architecture: Split Level
Days on Site: 98
Exterior: Aluminum, Brick
Fireplace Location: Family Room
Foundation: Basement
Frontage Feet: 60
Garage/Parking: Detached
Interior: Furnished - No
Lot Dimensions: 0.18 Acre(s)
Lower Level Finished Sqft: 100
Parking Notes: Detached
Road Frontage: Paved
Summer Tax: $0.0000
Water Heater: Natural Gas
Local Schools
School District: Utica
Listed By / Shown By
Listed By
Agency Name: Real Estate One-Rochester
Agency Phone: (248) 652-6500
Shown By
Agency Title: Key Realty
Agency Phone: 877-539-7589

5102 Franklin Park Drive | MLS# 20261023020
This property located at 5102 Franklin Park Drive, Sterling Heights, MI 48310 is currently listed for rent with an asking price of $2,250 / Monthly. Franklin Park Drive is located within the Utica school district. Search Sterling Heights real estate on www.ikeyrealty.com today.