
BEDS4
BATHS3 full 1 partial
SQUARE FEET3,112
MLS#4291353
STATUSActive
PROPERTY TYPEResidential - Single Family
SUBDIVISIONPiney Creek
SCHOOLCherry Creek 5
Listing Courtesy of:
RE/MAX Alliance
Agency Contact: jwyattsold@aol.com,303-808-5333

Property Description
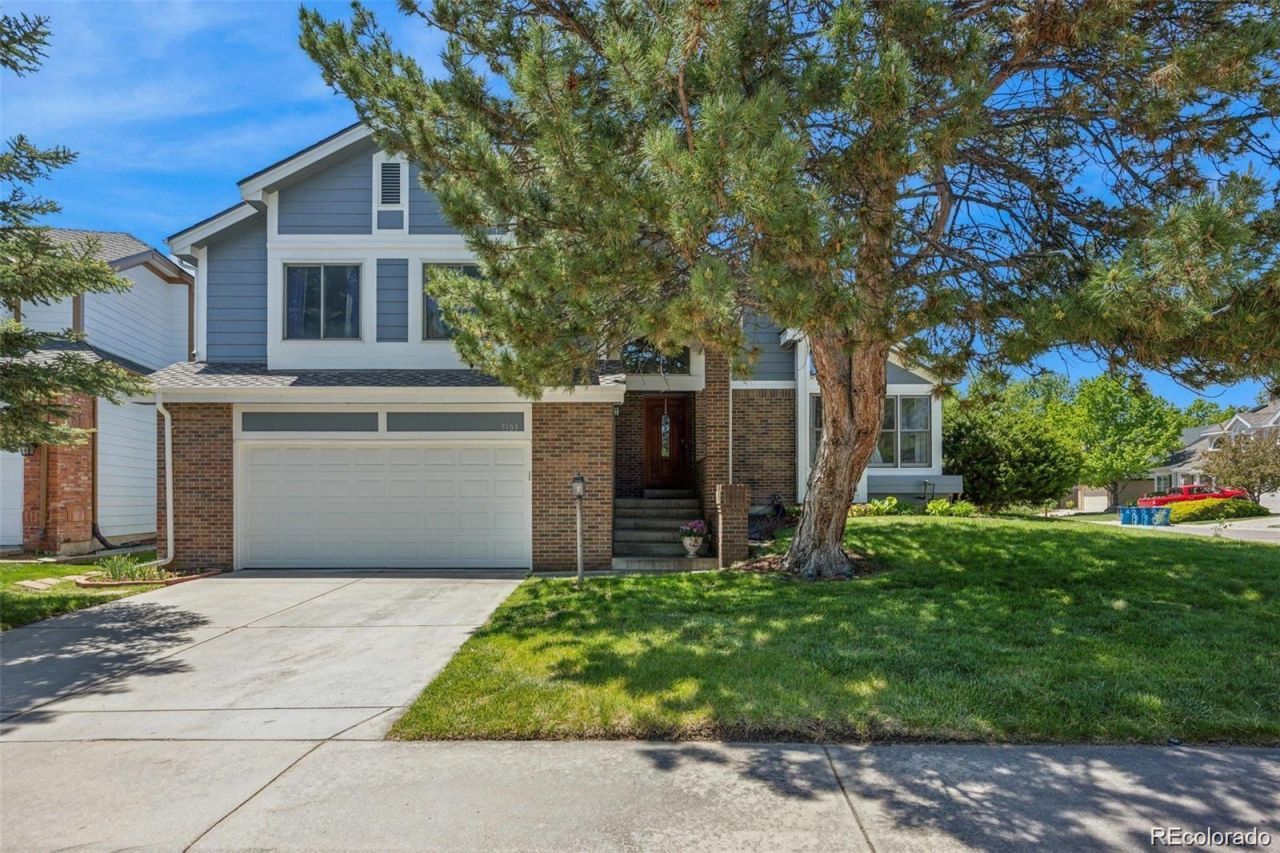
Great Value On This Lovely Contemporary Home In Beautiful Piney Creek! Extensive Hardwood Flooring, Six Panel Doors & Vaulted Ceilings Thruout! Spacious Living, Dining & Family Rooms Surround The Open Kitchen w/Granite Counters, Upgrade Stainless Appliances, Lrg Breakfast Bar & Nook w/Dbl Sliding Doors To Expansive Rear Deck w/BI Seating! A Versatile Floorplan Great For Family Living! Upstairs To The Vaulted Primary Suite w/Five Piece Bath & Walk-in, Nicely Separated From The Three Good Size Bedrooms w/Full Bath Off Hall Including Whirlpool Tub! Nicely Finished Basement w/Full Bath Too! Large Fenced Yard w/Huge Deck & Play Area! A Perfect Location w/Walking Distance To Three Cherry Creek Schools: Elementary, Middle & High! And All Of The Piney Creek Amenities Are Included: Pool, Parks, Clubhouse & Tennis/Pickleball! Ting High Speed Internet Available Also! Newer Roof & Gutters, Newer High Efficiency Furnace & Central Air! Hurry To See This Spacious Home!
Property Features
Property Type: Residential - Single Family
Basement: Daylight, Finished, Partial
Cooling: Central Air
Fireplaces: 1
Garage: 2 car attached
Heating: Forced Air, Natural Gas
Home Style: Mountain Contemporary
Lot Size: 0.19 Acres
Roof Type: Shingle
Stories: 3.0
Taxes: $4,545
Year Built: 1985
Amenities
Breakfast Bar
Ceiling Fan(s)
Eat-in Kitchen
Five Piece Bath
Granite Counters
High Ceilings
High Speed Internet
Open Floorplan
Pantry
Primary Suite
Radon Mitigation System
Smoke Free
Solid Surface Counters
Vaulted Ceiling(s)
Walk-In Closet(s)
Garden
Private Yard
Feature Descriptions
Appliances: Convection Oven, Disposal, Double Oven, Dryer, Gas Water Heater, Humidifier, Microwave, Oven, Range, Refrigerator, Self Cleaning Oven, Washer
Association Amenities: Clubhouse, Park, Parking, Playground, Pond Seasonal, Pool, Tennis Court(s), Trail(s)
Baths 3/4: 0
Baths Full: 3
Baths Half: 1
Baths Total: 4
Days on Site: 19
Exclusions: Sellers Personal Property
Exterior: Brick, Frame, Wood Siding
Fencing: Full
Fireplace: Wood Burning
Flooring: Carpet, Tile, Wood
HOA Fee: 72/ Monthly
Lot: Corner Lot, Irrigated, Landscaped, Level
Parcel#: 032553570
Parking: Concrete, Oversized
Parking Notes: Concrete, Oversized
Patio/Porch: Deck, Front Porch
Pets Allowed: Number Limit, Yes
Security: Carbon Monoxide Detector(s), Radon Detector, Smoke Detector(s)
Sewer: Public Sewer
Spa: Bath
Utilities: Cable Available, Electricity Connected, Natural Gas Connected, Phone Available
Water: Public
Window: Double Pane Windows, Window Coverings
Local Schools
High School: Smoky Hill
Middle School: Laredo
Elementary School: Indian Ridge
School District: Cherry Creek 5
Listed By / Shown By
Listed By
Agency Name: RE/MAX Alliance
Agency Contact: jwyattsold@aol.com,303-808-5333
Shown By
Agency Title: Key Realty
Agency Phone: 877-539-7589
Estimate Your Payment
Estimated Payment
$ 4,057.11 per month $3,496.07 Principal & Interest $378.75 Property Tax $182.29 Homeowner's Insurance
5103 S Laredo Way | MLS# 4291353
This single family home located at 5103 S Laredo Way, Centennial, CO 80015 is currently listed for sale with an asking price of $625,000. This property was built in 1985 and has 4 bedrooms and 3 full and 1 partial baths with 3112 sq. ft. S Laredo Way is located in the Piney Creek subdivision within the Cherry Creek 5 school district. Search Piney Creek real estate on www.ikeyrealty.com today.