
BEDS4
BATHS2 full 1 partial
MLS#12796507
STATUSActive
PROPERTY TYPEResidential - Townhouse
SCHOOLDistrict 365U
Property Description
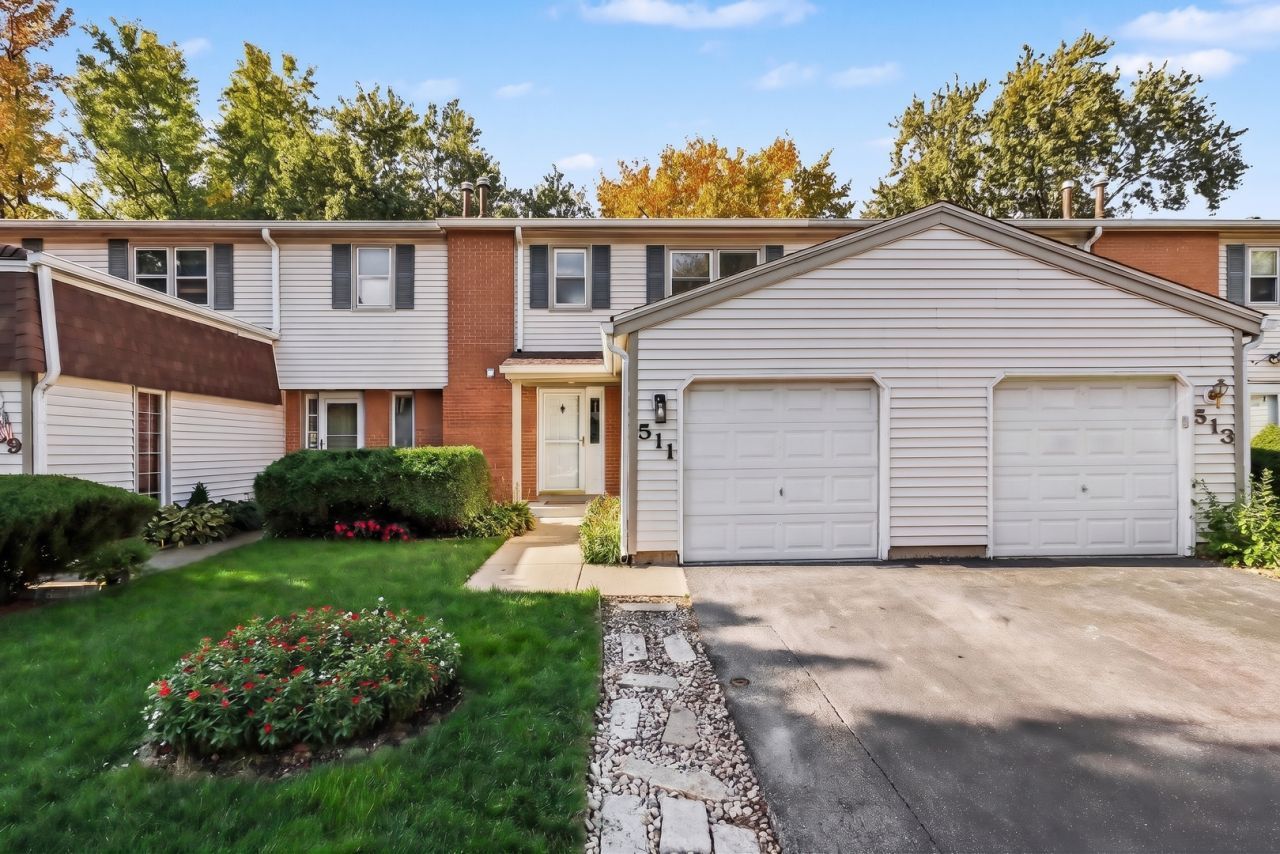
Welcome to this stunning, move-in-ready 4-bedroom 2.5 bath townhome that effortlessly combines style, space, and modern comfort. The main level welcomes you with fresh paint, durable luxury vinyl plank flooring, a convenient guest powder room, and a spacious living room featuring brand-new plush carpet. Host dinner parties in the bright dining room overlooking the private yard, or prepare meals in the beautifully appointed kitchen complete with gleaming quartz countertops and stainless steel appliances. Upstairs, retreat to three generously sized bedrooms with fresh carpeting, alongside two full, pristine bathrooms. The fully finished basement adds exceptional living space with a large recreation room perfect for entertaining, plus a private fourth bedroom ideal for guests. Complete with an attached one-car garage and situated just minutes from top-rated schools, parks, dining, and shopping, this turn-key gem checks every single box-schedule your private tour today!
Property Features
Property Type: Residential - Townhouse
Basement: Yes
Basement: Finished, Full
Cooling: Central Air
Garage: 1
Heating: Gas
Lot Size: 2,142
Stories: 2.0
Taxes: $5,730
Year Built: 1973
Feature Descriptions
Additional rooms: No additional rooms
Appliances: Range, Microwave, Dishwasher, Refrigerator
Association Includes: Insurance, Clubhouse, Pool, Exterior Maintenance, Lawn Care, Snow Removal
Exterior: Vinyl Siding
HOA Fee: 237/ Monthly
Lot Dimensions: 2142
Parcel#: 1202023120300000
Parking: Asphalt, Yes, Garage Owned, Attached, Driveway, Owned, Garage
Pet Allowed: Cats OK, Dogs OK
Sewer: Public Sewer
Total Rooms: 8
Township: DuPage
Water: Public
Room Sizes
Bedroom 2: 12X11
Bedroom 3: 11X15
Bedroom 4: 10X17
Dining Room: 9X10
Family Room: 13X20
Kitchen: 9X14
Laundry: 22X9
Living Room: 13X16
Primary Bedroom: 12X11
Local Schools
School District: District 365U
Listed By / Shown By
Listed By
Agency Name: O'Neil Property Group, LLC
Agency Phone: 630-425-8815
Shown By
Agency Title: Key Realty
Agency Phone: 877-539-7589

Estimate Your Payment
Estimated Payment
$ 2,183.67 per month $1,621.62 Principal & Interest $477.50 Property Tax $84.55 Homeowner's Insurance
511 Racine Lane | MLS# 12796507
This townhouse located at 511 Racine Lane, Bolingbrook, IL 60440 is currently listed for sale with an asking price of $289,900. This property was built in 1973 and has 4 bedrooms and 2 full and 1 partial baths. Racine Lane is located within the District 365U school district. Search Bolingbrook real estate on www.ikeyrealty.com today.