
BEDS3
BATHS2 full
SQUARE FEET1,912
MLS#NS1088688
STATUSActive
PROPERTY TYPEResidential - Single Family
SUBDIVISIONEDGEWATER LAKES
Property Description
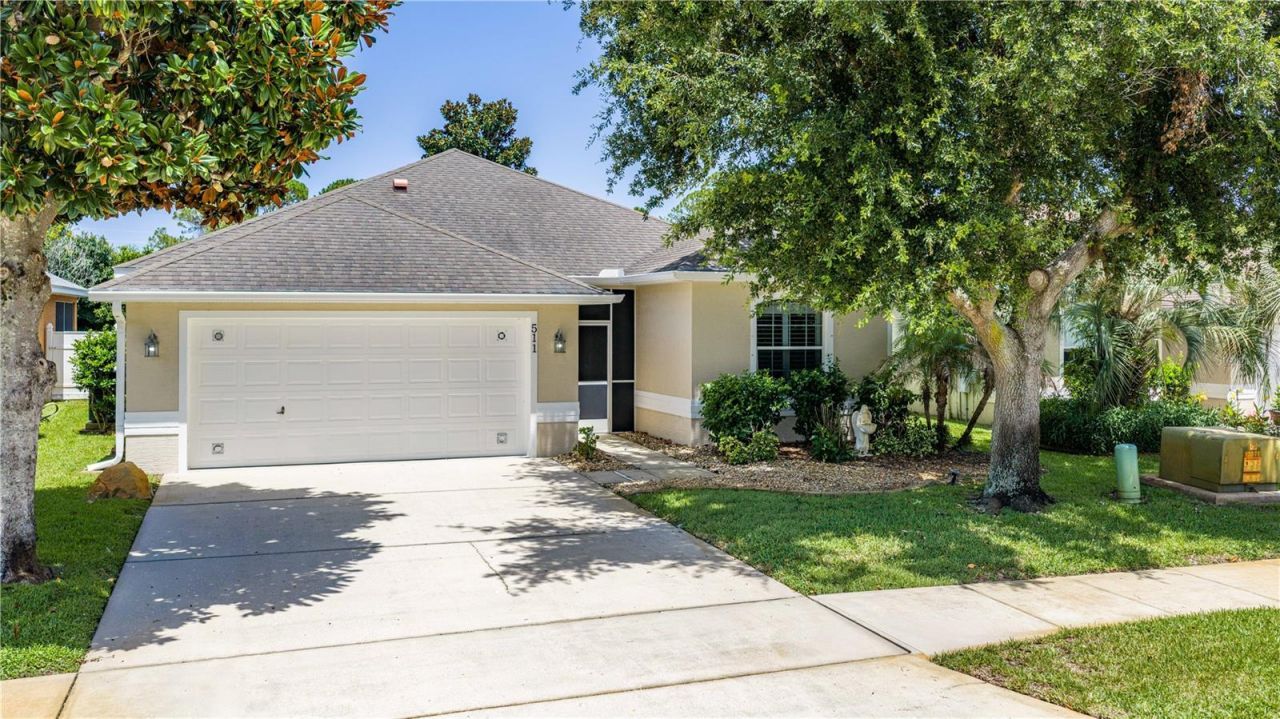
THE ROOF IS BEING REPLACED IN AUGUST 2026! Welcome home to this beautifully maintained concrete block home in the desirable Edgewater Lakes community. Offering 3 bedrooms, 2 bathrooms, and a spacious floor plan, this home is designed for comfortable family living. The open-concept layout features a large eat-in kitchen with granite countertops, a breakfast bar overlooking the expansive great room and dining area, and the added convenience of two full-size refrigerators--perfect for entertaining and large families. The thoughtful floor plan provides privacy for everyone. Bedrooms 2 and 3 are located on one side of the home with a full guest bath, while the private primary suite is tucked away at the rear. The oversized primary bedroom features a huge walk-in closet and a spacious 10' x 10' en-suite bath complete with double vanities, an enclosed water closet, and a luxurious whirlpool walk-in tub installed in 2016. Step outside to enjoy the screened lanaioverlooking the large, fully fenced backyard with PVC privacy fencing. There's plenty of room to add a swimming pool, and the electric retractable awning provides additional shade for year-round outdoor enjoyment.Additional features include ceiling fans throughout much of the home, plantation shutters throughout the home, a freshly painted exterior, and a brand-new roof scheduled for installation in August 2026, providing added value and peace of mind for the new owner.Don't miss this exceptional opportunity to own a move-in-ready home in one of Edgewater's most sought-after neighborhoods.
Property Features
Property Type: Residential - Single Family
Cooling: Central Air
Fenced: Yes
Garage: 2 car attached
Heating: Central
Lot Size: 0.14 Acres
Roof Type: Shingle
Stories: 1.0
Taxes: $4,584
Year Built: 2009
Amenities
Cathedral Ceiling(s)
Ceiling Fans(s)
Eat-in Kitchen
High Ceilings
Kitchen/Family Room Combo
Living Room/Dining Room Combo
Open Floorplan
Primary Bedroom Main Floor
Stone Counters
Vaulted Ceiling(s)
Walk-In Closet(s)
Window Treatments
Hurricane Shutters
Private Yard
Sidewalk
Feature Descriptions
Additional Rooms: Great Room, Inside Utility
Appliances: Dishwasher, Disposal, Dryer, Microwave, Range, Refrigerator, Washer
Days on Site: 10
Directions: From US 1 & SR 442 head south for approximately 3 miles. Turn right onto Edgewater Lakes Blvd; Right onto Admiralty Ct; left on Safe Harbor. 511 Safe Harbor Drive will be on your right.
Exterior: Block, Concrete, Stucco
Fencing: Fenced, Vinyl
Flood Zone Code: X
Flooring: Carpet, Tile
Foundation: Slab
HOA Fee: 530/ Annually
HOA Y/N: Yes
Home Warranty Y/N: No
Listing Terms: Cash, Conventional, FHA, VA Loan
Lot Dimensions: 0.14
Other Equipment: Irrigation Equipment, Private Yard
Other Structures: Shed(s)
Ownership: Fee Simple
Parking: Covered, Driveway, Garage Door Opener
Parking Notes: Covered, Driveway, Garage Door Opener
Patio/Porch: Covered, Patio, Rear Porch, Screened
Pets Allowed: Yes
Property Attached Y/N: No
Property Sub-Type: Single Family Residence
Sewer: Public Sewer
Showing Instructions: Supra Lock Box, ShowingTime
Special Sale Provisions: None
Utilities: BB/HS Internet Available, Cable Available, Electricity Connected, Sewer Connected, Water Connected
Water: Public
Water Access Y/N: No
Zoning: RESI
Room Sizes
Bedroom 2: 12x10
Balcony/Porch/Lanai: 17x10
Bedroom 3: 14x10
Dining Room: 12x11
Primary Bedroom: 17x14
Living Room: 21x17
Kitchen: 13x13
Local Schools
High School: New Smyrna Beach High
Middle School: New Smyrna Beach Middl
Elementary School: Indian River Elem
Listed By / Shown By
Listed By
Agency Name: REALTY PROS ASSURED
Agency Contact: 386-767-7653
Shown By
Agency Title: Key Realty
Agency Phone: 877-539-7589

Estimate Your Payment
Estimated Payment
$ 2,441.88 per month $1,957.80 Principal & Interest $382.00 Property Tax $102.08 Homeowner's Insurance
511 Safe Harbor Drive | MLS# NS1088688
This single family home located at 511 Safe Harbor Drive, Edgewater, FL 32141 is currently listed for sale with an asking price of $350,000. This property was built in 2009 and has 3 bedrooms and 2 full baths with 1912 sq. ft. Safe Harbor Drive is located in the EDGEWATER LAKES subdivision. Search EDGEWATER LAKES real estate on www.ikeyrealty.com today.