
BEDS3
BATHS2 full 1 partial
MLS#1885102
STATUSActive
PROPERTY TYPEResidential - Single Family
SCHOOLOak Hills
Property Description
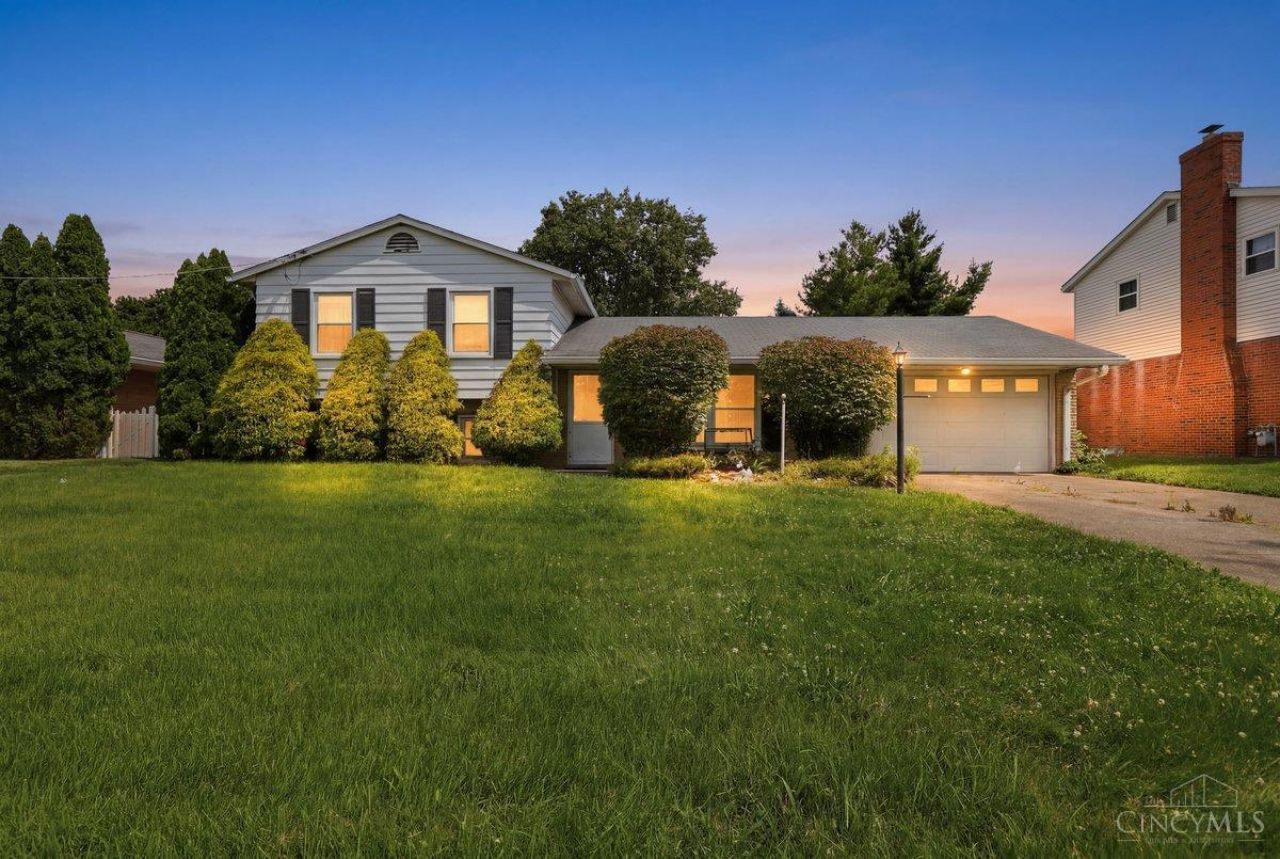
Opportunity meets location in this spacious tri-level home in the highly desirable Oakhill School District. 3 Bedrooms 2.5 baths. Enjoy the convenience of having the neighborhood park and library just steps away. Inside, you'll find expansive living spaces filled with possibilities, while the private fenced backyard provides the perfect setting for relaxing, entertaining, or gardening. Bring your vision and transform this well-located home into something truly special. Newer HVAC. Newer Water heater. Newer White Vinyl Fencing. Expansive Deck area. Property is being sold as is.
Property Features
Property Type: Residential - Single Family
Basement: None
Cooling: Central Air
Fireplaces: 1
Garage: 2
Heating: Forced Air, Gas
Home Style: Transitional
Lot Size: 0.27 Acres
Roof Type: Shingle
Taxes: $3,702
Year Built: 1964
Feature Descriptions
Access: City Street, State Highway, US Highway
Basement Fatures: Part Finished, Concrete Floor, Glass Blk Wind
Exterior: Aluminum Siding, Brick
Fireplace Features: Inoperable
Foundation: Poured
Garage/Carport: Front, Garage Attached
Gas: Natural
Kitchen: Solid Surface Ctr, Eat-In, Vinyl Floor, Walkout, Island
Lot Dimensions: 70 X 169.39
Parcel #: 540-0050-0092-00
Primary Bathroom: Tile Floor, Tub w/Shower
Primary Bedroom: Bath Adjoins, Wood Floor
Rooms Total: 9
Sewer: Public Sewer
Tax Abatement: No
Water: Public
Water Heater: Gas
Window Features: Vinyl
Room Sizes
Primary Bedroom: 13 X 11 Level - 2
Bedroom 2: 13 X 11 Level - 2
Bedroom 3: 10 X 10 Level - 2
Dining Room: 10 X 9 Level - 1
Family Room: 17 X 12 Level - Lower
Living Room: 18 X 12 Level - 1
Local Schools
School District: Oak Hills
Listed By / Shown By
Listed By
Agency Name: Fathom Realty Ohio
Agent Name: Janice Modarelli
Agency Phone: 888-455-6040
Shown By
Agency Title: Key Realty
Agency Phone: 877-539-7589

Estimate Your Payment
Estimated Payment
$ 1,956.41 per month $1,566.24 Principal & Interest $308.50 Property Tax $81.67 Homeowner's Insurance
5110 Foley Road | MLS# 1885102
This single family home located at 5110 Foley Road, Delhi Twp, OH 45238 is currently listed for sale with an asking price of $280,000. This property was built in 1964 and has 3 bedrooms and 2 full and 1 partial baths. Foley Road is located within the Oak Hills school district. Search Delhi Twp real estate on www.ikeyrealty.com today.