
BEDS4
BATHS2 full 1 partial
SQUARE FEET1,818
MLS#1878803
STATUSPending
PROPERTY TYPEResidential - Single Family
SCHOOLMiddletown
Property Description
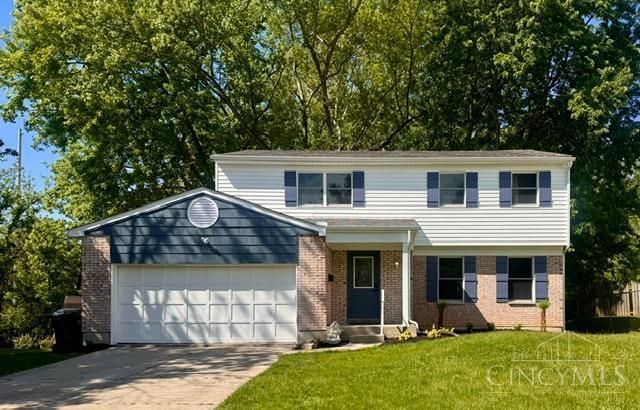
Spacious 4 bedroom 2 story home located in a nice cul-de-sac has been totally redone and is ready for your intimate touches. Open concept kitchen and dining room with eat in bar. Family room has fireplace and patio doors with a concrete patio-but ready for your custom deck overlooking woods on the property. Primary bedroom has primary bath w/double sink vanity & step in, tiled shower. Closet is a walk-in closet & spacious. Second BA has new tub & tiled walls. This home has new roof, new HVAC, new electrical panel, all new appliances, new flooring throughout, new kitchen cabinets, new windows, new garage door opener & all new lighting. Owner/Agent.
Property Features
Property Type: Residential - Single Family
Basement: Full
Basement: Yes
Cooling: Central Air
Fireplaces: 1
Garage: 2
Heating: Electric, Heat Pump
Home Style: Contemporary/Modern
Lot Size: 0.36 Acres
Roof Type: Shingle
Stories: 2.0
Taxes: $3,462
Year Built: 1976
Amenities
Cul de sac
Patio
Feature Descriptions
Access: City Street
Appliances: Dishwasher, Garbage Disposal, Microwave, Oven/Range, Refrigerator
Basement Fatures: Concrete Floor, Unfinished
Buildings: Shed
Days on Site: 18
Exterior: Aluminum Siding, Brick
Family Room: Walkout, Fireplace, Other
Fireplace Features: Brick, Wood
Foundation: Poured
Garage/Carport: Built in, Oversized, Front, Garage Attached
Gas: None
Kitchen: Pantry, Eat-In, Vinyl Floor, Wood Cabinets, Marble/Granite/Slate
Mechanical Systems: Garage Door Opener
Miscellaneous: Ceiling Fan, Smoke Alarm
Parcel #: Q6542-081-000-020
Parking: On Street, Driveway
Primary Bathroom: Shower, Tile Floor, Double Vanity
Primary Bedroom: Bath Adjoins, Walk-in Closet, Dressing Area, Other
Rooms Total: 8
Sewer: Public Sewer
Special View Info: Woods
Tax Abatement: No
Water: Public
Water Heater: Electric
Window Features: Double Hung, Vinyl
Room Sizes
Primary Bedroom: 14 X 12 Level - 2
Bedroom 2: 11 X 11 Level - 2
Bedroom 3: 14 X 12 Level - 2
Bedroom 4: 11 X 11 Level - 2
Dining Room: 9 X 11 Level - 1
Entry: 21 X 3 Level - 1
Family Room: 13 X 16 Level - 1
Living Room: 17 X 12 Level - 1
Local Schools
School District: Middletown
Listed By / Shown By
Listed By
Agency Name: Huff Realty
Agent Name: Tina Gibson
Agency Phone: 513-792-3000
Shown By
Agency Title: Key Realty
Agency Phone: 877-539-7589

Estimate Your Payment
Estimated Payment
$ 2,048.23 per month $1,672.52 Principal & Interest $288.50 Property Tax $87.21 Homeowner's Insurance
5112 Phillip Court | MLS# 1878803
This single family home located at 5112 Phillip Court, Middletown, OH 45044 is currently listed for sale with an asking price of $299,000. This property was built in 1976 and has 4 bedrooms and 2 full and 1 partial baths with 1818 sq. ft. Phillip Court is located within the Middletown school district. Search Middletown real estate on www.ikeyrealty.com today.