
BEDS3
BATHS3 full
MLS#1880763
STATUSActive
PROPERTY TYPEResidential - Single Family
SCHOOLFranklin
Property Description
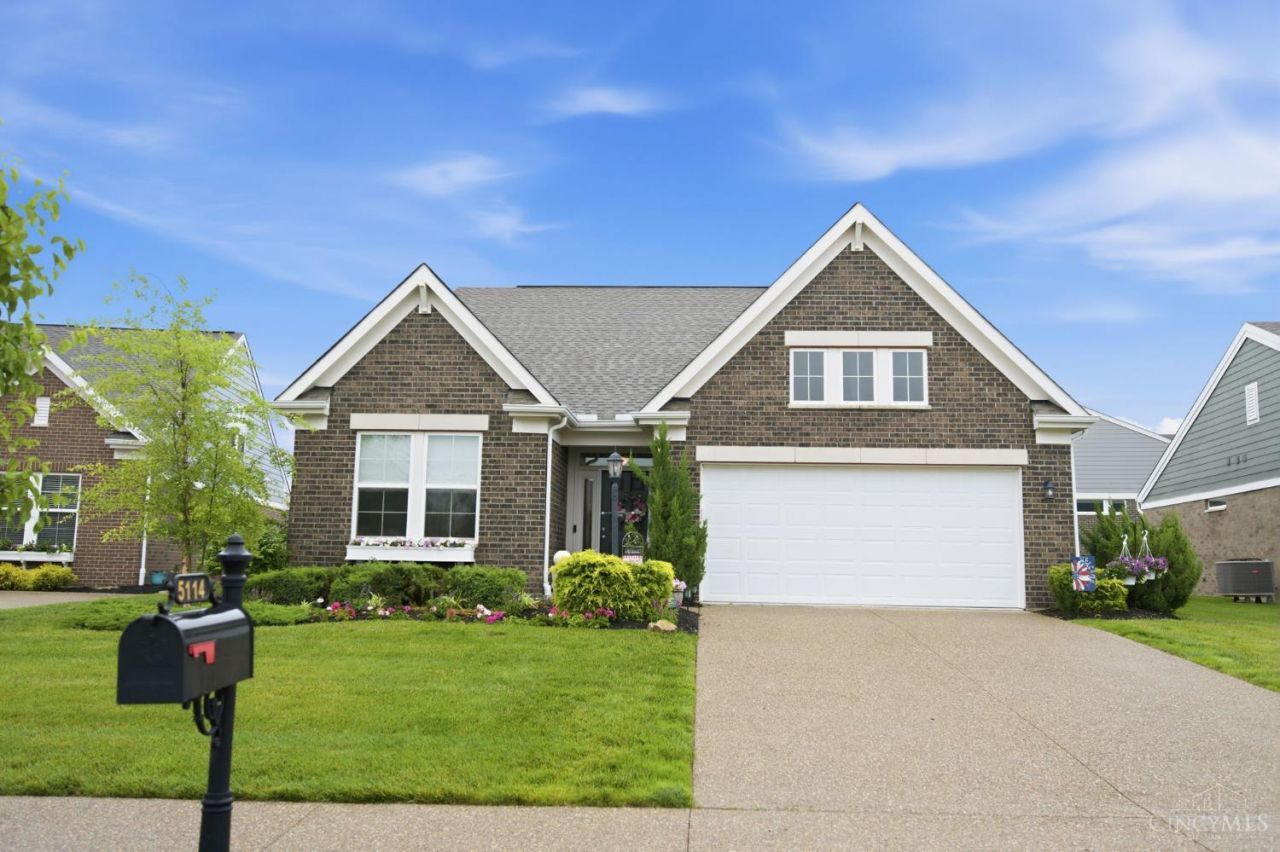
Enjoy the convenience of primarily one-level living in this beautifully designed patio home by Fischer Homes. While the home offers a two-story layout, all essential daily living spaces are located on the main floor, with the upper level providing the perfect private retreat for guests featuring an additional bedroom, full bath, and spacious bonus living area. Thoughtfully upgraded with over $20,000 in enhancements, this home offers an open-concept design ideal for both everyday living and entertaining. The gourmet kitchen is the centerpiece of the home, showcasing upgraded wood cabinetry, granite countertops, and abundant prep space that flows seamlessly into the main living areas. The primary suite is designed for comfort and convenience, while two additional bedrooms plus a versatile office provide flexible spaces to fit your lifestyle. The large patio and charming gazebo create the perfect outdoor setting for entertaining guests or unwinding in your private backyard retreat.
Property Features
Property Type: Residential - Single Family
Basement: None
Cooling: Central Air
Heating: Forced Air, Gas
Home Style: Traditional
Lot Size: 0.16 Acres
Roof Type: Shingle
Stories: 2.0
Taxes: $5,406
Year Built: 2020
Amenities
9Ft + Ceiling
Multi Panel Doors
Feature Descriptions
Appliances: Dishwasher, Garbage Disposal, Microwave, Oven/Range
Association Includes: SnowRemoval, AssociationDues, LandscapingUnit, LandscapingCommunity, PlayArea, Pool, ProfessionalMgt, WalkingTrails
Days on Site: 1
Exterior: Brick, Vinyl Siding
Family Room: Laminate Floor
Fencing: Metal
Foundation: Slab
Garage/Carport: Built in, Front
Gas: Natural
HOA Fee: 211/Monthly
HOA Y/N: 1
Kitchen: Pantry, Eat-In, Vinyl Floor, Walkout, Gourmet, Island, Wood Cabinets, Marble/Granite/Slate
Parcel #: 08-33-435-015
Parking: Driveway
Primary Bathroom: Tile Floor, Double Vanity, Marb/Gran/Slate
Primary Bedroom: Bath Adjoins, Walk-in Closet
Rooms Total: 10
Sewer: Public Sewer
Tax Abatement: No
Water: Public
Water Heater: Other
Window Features: Vinyl, Insulated
Room Sizes
Primary Bedroom: 16 X 15 Level - 1
Bedroom 2: 15 X 14 Level - 1
Bedroom 3: 15 X 14 Level - 2
Entry: 10 X 9 Level - 1
Family Room: 18 X 17 Level - 1
Laundry Room: 11 X 9 Level - 1
Recreation Room: 16 X 15 Level - 2
Local Schools
School District: Franklin
Listed By / Shown By
Listed By
Agency Name: Coldwell Banker Realty
Agent Name: Barbie Woehrmyer
Agency Phone: 513-321-9944
Shown By
Agency Title: Key Realty
Agency Phone: 877-539-7589

Estimate Your Payment
Estimated Payment
$ 3,539.74 per month $2,936.14 Principal & Interest $450.50 Property Tax $153.10 Homeowner's Insurance
5114 Renaissance Park Drive | MLS# 1880763
This single family home located at 5114 Renaissance Park Drive, Middletown, OH 45005 is currently listed for sale with an asking price of $524,900. This property was built in 2020 and has 3 bedrooms and 3 full baths. Renaissance Park Drive is located within the Franklin school district. Search Middletown real estate on www.ikeyrealty.com today.